6 Beds
5 Baths
5,870 sqft
$4,635,000
3 Maxwelton Rd., Piedmont CA, 94618
Price per sqft$789.61
Built in2010
Property size5,870 sqft
Property typeResidential
Overview
Sold
Listed Apr 17, 2026
Updated Jun 1
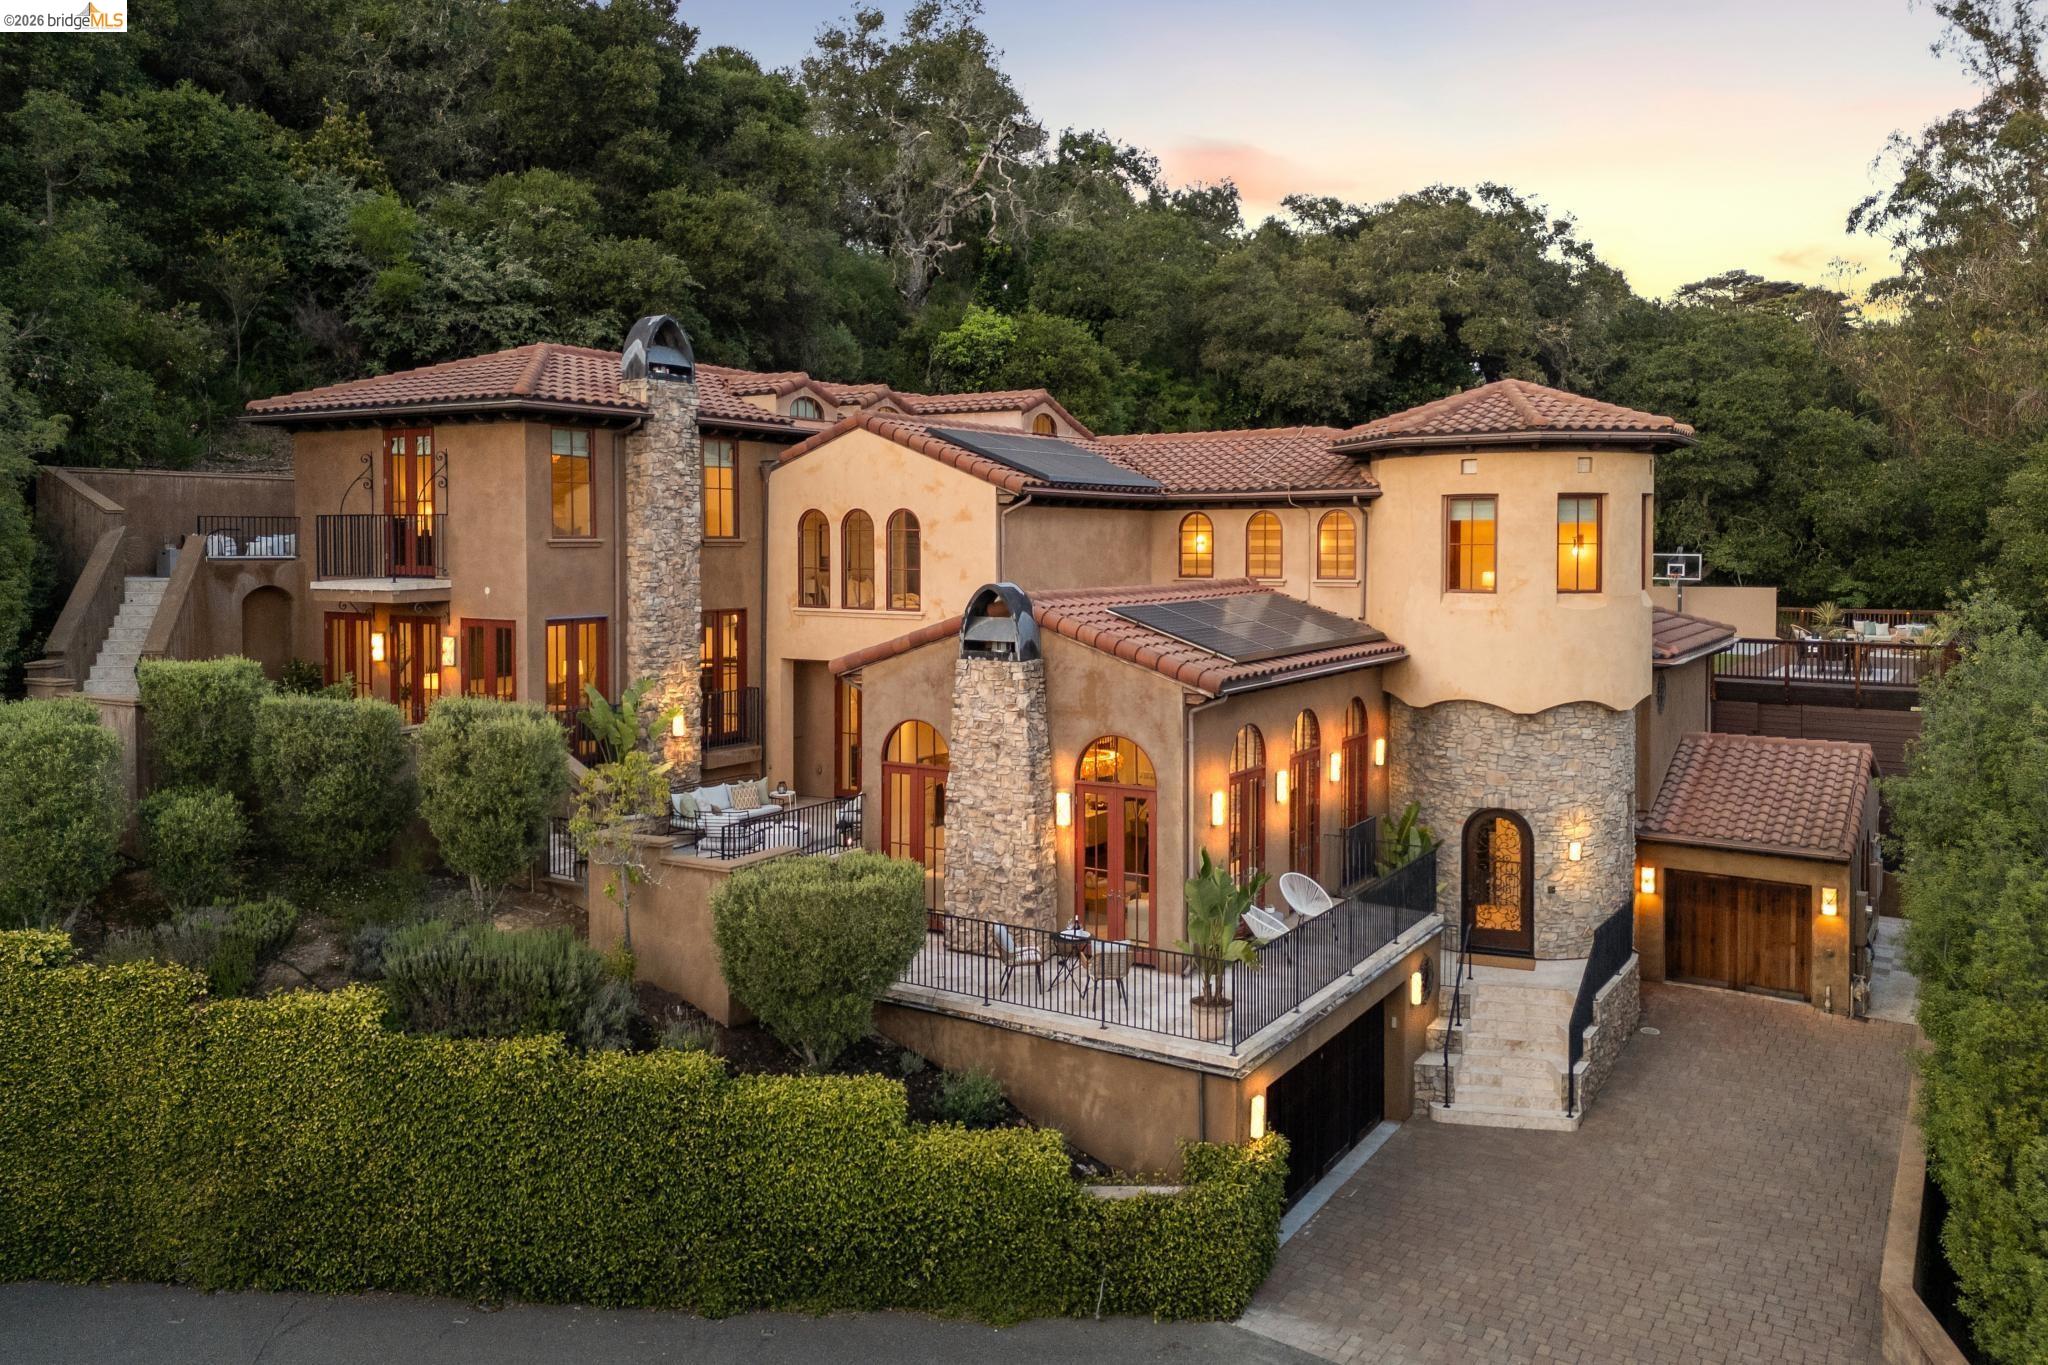
Beautifully set on almost two thirds of an acre, 3 Maxwelton Rd. is an elegant Mediterranean-style retreat. This home pairs resort-like amenities with a polished coastal California aesthetic. Interiors evoke a relaxed but sophisticated Santa Barbara vibe, anchored by a living room with vaulted ceilings that showcase both light and scale, with French doors wrapping around the elegant balcony. A formal dining room opens to a private patio, creating a seamless setting for indoor-outdoor entertaining. The expansive chef's kitchen is designed for both function and presence, with a large center island and professional-grade appliances, including a six-burner Thermador range, dual dishwashers, Miele refrigerator and a separate wine and beverage cooler. On one side of the kitchen, the breakfast area opens out to the pool and outdoor entertaining areas, while the other side features an inviting family room, where French doors lead to a sunlit patio. On the main level are two bedrooms joined by a Jack-and-Jill bath, along with a large laundry room and half bath. Upstairs, a light-filled circular office is complemented by an adjacent media room, two additional bedrooms and a full bath. The primary suite is positioned for maximum light and privacy, and includes two large walk-in closets, a gas fireplace, a deluxe bath and access to its own patio. The grounds function as a private retreat, and include an Endless Pool with a continuous current, a hot tub and a sport court with basketball hoop. A grassy play area and sprawling deck expand the outdoor play/entertaining space and are surrounded by mature live oak trees and beautiful landscaping creating a peaceful oasis. Additional features include central air conditioning, a three-car garage with extra parking, 3 Tesla Powerwalls, owned solar panels, high end finishes, and light fixtures. Not to be missed!
Additional information
- MLS® ID
- 41131447
Interior Features
- Bedrooms
- 6
- Bathrooms
- 5
- Fireplace
- Yes
- Cooling
- Yes
- Heating
- Yes
- Basement
- No
Exterior Features
- Lot Size
- 0.65 Acres
Other Property Details
- Garage
- Yes
- Pool
- Yes

Listed by Adrienne Tunney Krumins, Anian Tunney with The GRUBB Company
Listing Contact: 510-928-4521
Bay East ©2026 CCAR ©2026. bridgeMLS ©2026. Information Deemed Reliable But Not Guaranteed. This information is being provided by the Bay East MLS, or CCAR MLS, or bridgeMLS. The listings presented here may or may not be listed by the Broker/Agent operating this website. This information is intended for the personal use of consumers and may not be used for any purpose other than to identify prospective properties consumers may be interested in purchasing. Data last updated at 2:42 PM UTC, 6/1/2026.
