Property photo 1
Property photo 2
Property photo 3
Property photo 4
Property photo 5
4 Beds
2 Baths
1,588 sqft

$1,598,000

4895 Mildred Dr, Fremont CA, 94536

Price per sqft$1,006.30
Built in1965
Property size1,588 sqft
Property typeResidential

Overview

Active

New

Listed Oct 7, 2026

Updated 11h ago

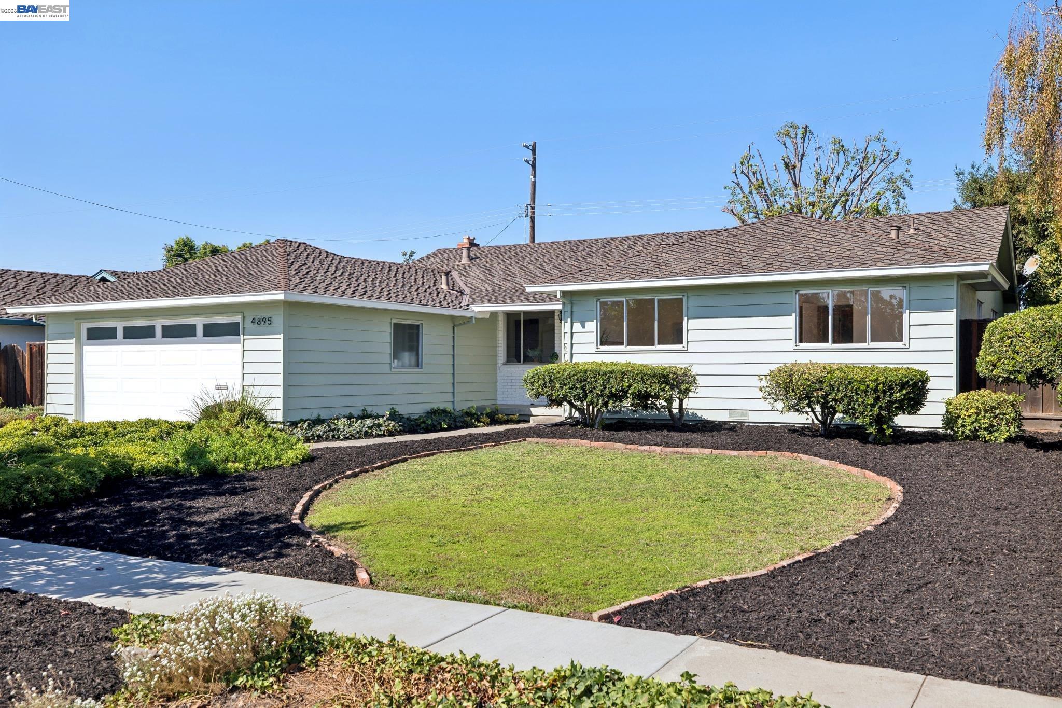
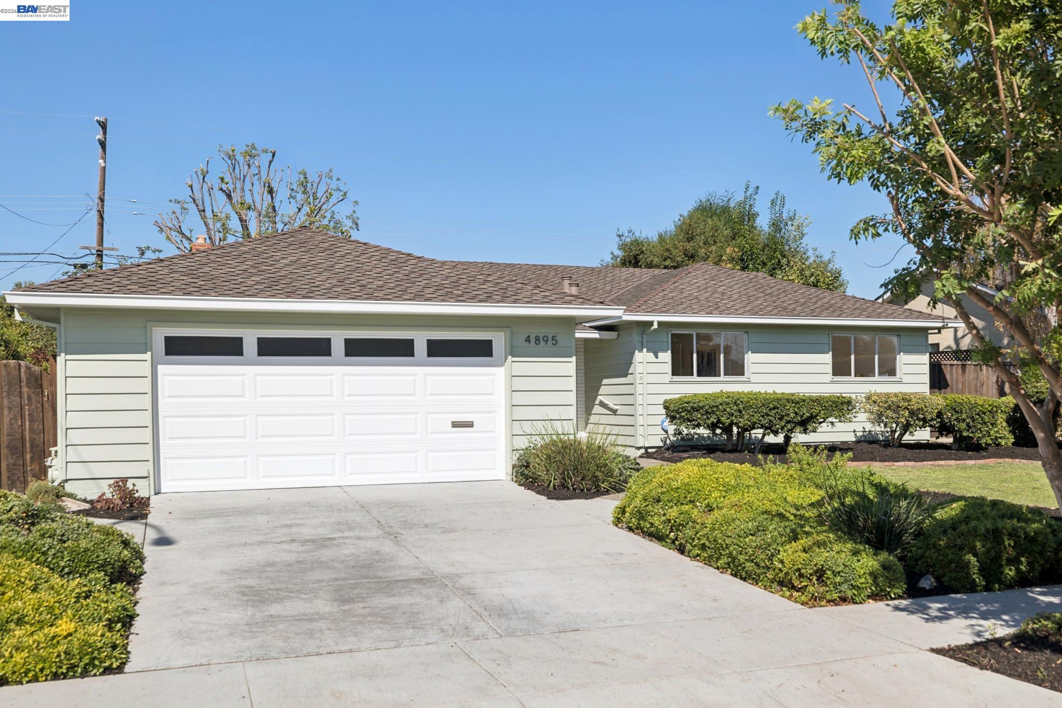
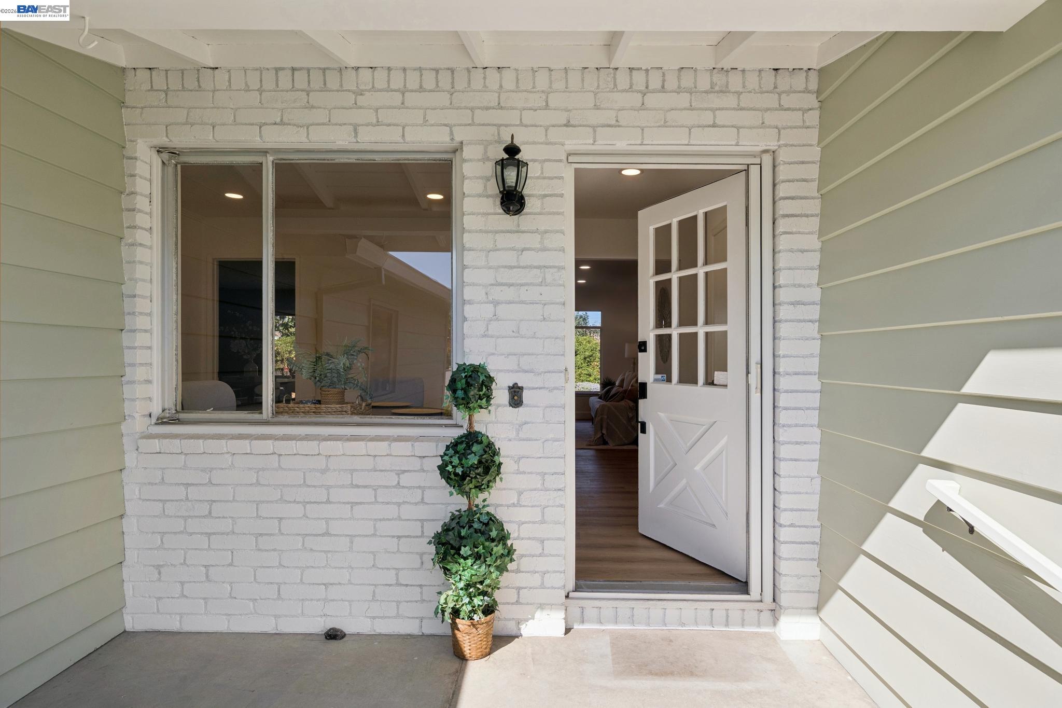
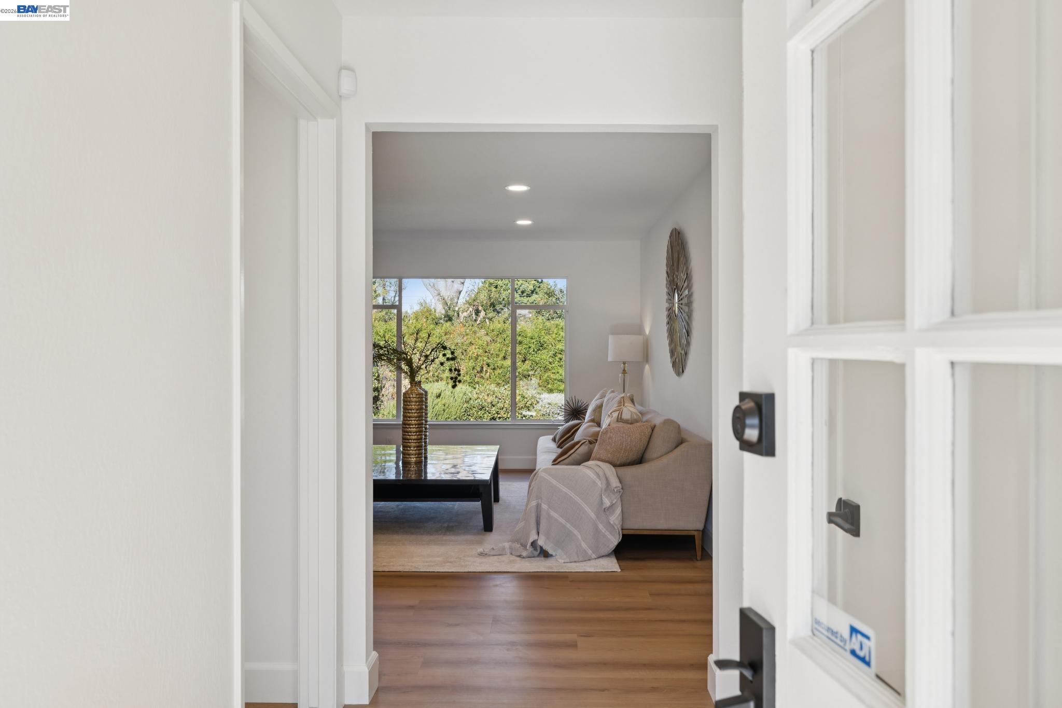
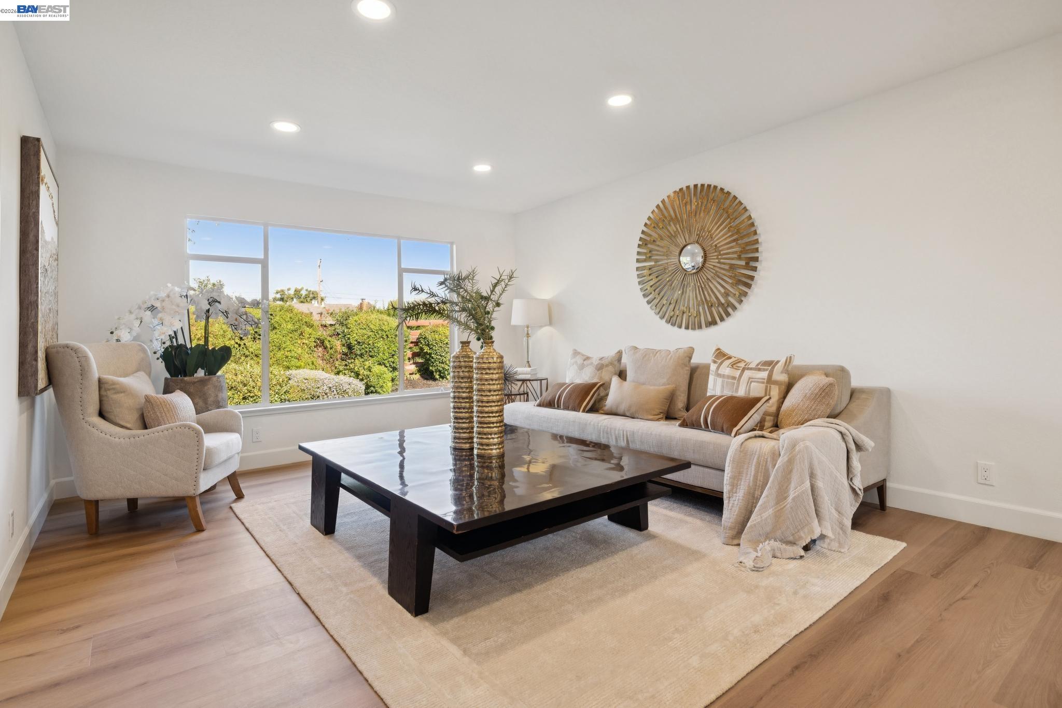
Open the front door and look straight through to a bay window full of greenery, with no neighbors behind. Tucked along a quiet interior street in Glenmoor Gardens, this beautifully refreshed home is ready for you to move right in, with morning sun out front and golden sunsets out back. Mature trees out front add wonderful privacy from the street. Every room has been updated with new flooring throughout, fresh paint, updated bathroom vanities and toilets, and brand-new appliances. The original floor plan was built with four true bedrooms, each one spacious, with room for guests, a home office, or a hobby space. The kitchen sits right beside the bright living and dining areas, a perfect canvas for the open-concept great room you've been dreaming of. Out back, the generous 7,000 sq ft lot and west-facing yard are made for golden-hour dinners, gardening, and relaxing evenings. Lovingly cared for by the same family for decades, this home is ready for its next chapter in one of Fremont's most loved neighborhoods, with tree-lined streets, community pools and parks, and neighbors who still come together for the Fourth of July parade. Fremont Hub, Trader Joe's, and Centerville dining are just minutes away, and Lake Elizabeth is close by. Commuting is easy with quick access to I-880, Fremont BART, the Centerville train station, and the Dumbarton Bridge to Menlo Park and Palo Alto. Nearby schools include Tom Maloney Elementary, Centerville Middle, and Washington High. Buyer to verify school assignments, HOA membership and fees, and the feasibility of any future remodel.

$10,632/mo

Est. mortgage payment based on a $1,598,000 home price.

All estimates are provided by Luxury Presence for informational purposes only. Actual amounts may vary.

Additional information

MLS® ID
41150369

Interior Features

Bedrooms
4
Bathrooms
2
Fireplace
Yes
Heating
Yes
Basement
No

Exterior Features

Lot Size
0.16 Acres

Other Property Details

Association Fee Frequency
Yearly
Garage
Yes
MLS provider logo

Listed by Parul Arora, with Compass
Listing Contact: 510-673-1238 

Bay East  ©2026 CCAR  ©2026. bridgeMLS  ©2026. Information Deemed Reliable But Not Guaranteed. This information is being provided by the Bay East MLS, or CCAR MLS, or bridgeMLS. The listings presented here may or may not be listed by the Broker/Agent operating this website. This information is intended for the personal use of consumers and may not be used for any purpose other than to identify prospective properties consumers may be interested in purchasing. Data last updated at 6:01 AM UTC, 10/8/2026.

Powered by Luxury Presence
