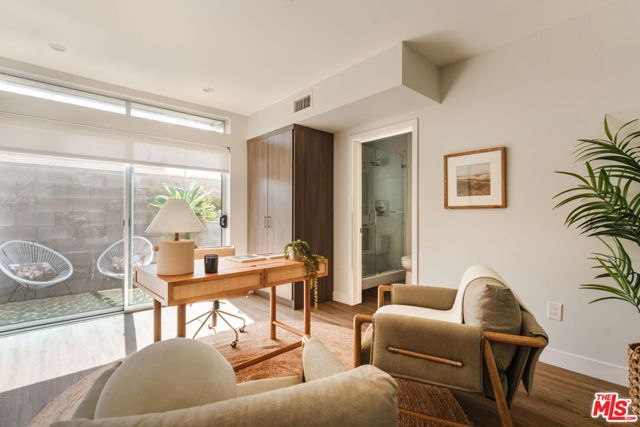
Property photo 1
Property photo 2
Property photo 3
Property photo 4
Property photo 5
3 Beds
4 Baths
1,903 sqft

$1,249,000

1434 S Sycamore Avenue, Los Angeles CA, 90019

Price per sqft$656.33
Built in2018
Property size1,903 sqft
Property typeResidential

Overview

Active

Listed Sep 22, 2026

Updated 17h ago

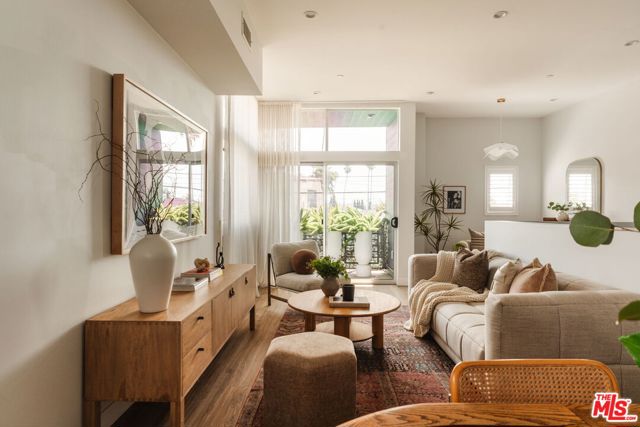
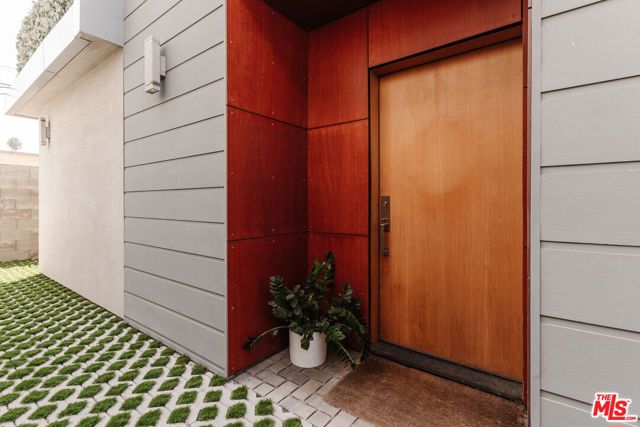
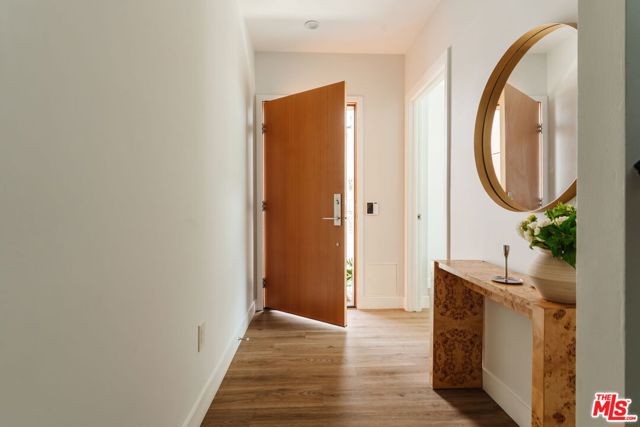
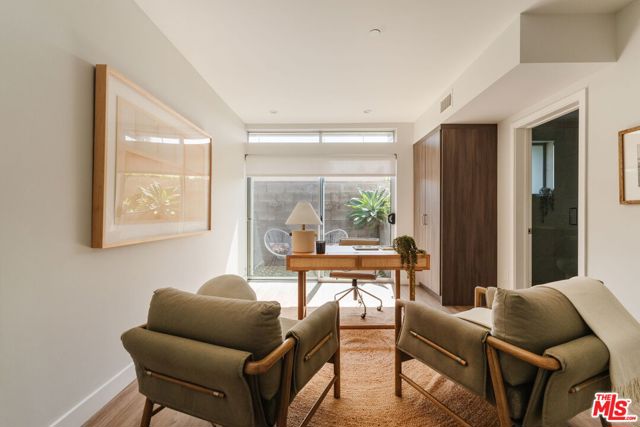
Set in the heart of prime Mid-City, this striking 3-bedroom, 4-bath single-family residence, designed by architect Jay Vanos, pairs sophisticated modern design with extraordinary 360 views stretching from the Observatory and Downtown Los Angeles to the Pacific Ocean. Thoughtfully designed for both everyday living and effortless entertaining, the open-concept interior is framed by custom floor-to-ceiling windows that flood the home with natural light. Designer lighting, refined finishes, and generous living spaces create an elevated yet inviting atmosphere, with seamless access to a private balcony. At the center of the home, the gourmet eat-in chef's kitchen features sleek quartz countertops, custom cabinetry, and premium stainless-steel appliances. The expansive primary suite offers a fully built-out oversized walk-in closet, while two additional bedrooms provide comfort and flexibility. Spa-inspired bathrooms and abundant storage throughout complete the interior. Upstairs, an exceptional private 506 sq ft rooftop deck takes entertaining to another level, offering panoramic views of the city and surrounding mountains. A direct-access two-car garage with custom Elfa storage adds convenience, while owned solar panels help keep energy costs down. Ideally positioned near some of Los Angeles' best dining, shopping, and entertainment, this architectural residence delivers a rare combination of design, views, privacy, and central location.

$8,310/mo

Est. mortgage payment based on a $1,249,000 home price.

All estimates are provided by Luxury Presence for informational purposes only. Actual amounts may vary.

Additional information

MLS® ID
CL26991159

Interior Features

Bedrooms
3
Bathrooms
4
Cooling
Yes
Heating
Yes
Basement
No

Exterior Features

Lot Size
0.03 Acres

Other Property Details

Association Fee Frequency
Monthly
Garage
Yes
View
Yes
MLS provider logo

Listed by Elisa G. Ritt, Roarke Walker Satava with Compass
Listing Contact: 310-230-5478 

Bay East  ©2026 CCAR  ©2026. bridgeMLS  ©2026. Information Deemed Reliable But Not Guaranteed. This information is being provided by the Bay East MLS, or CCAR MLS, or bridgeMLS. The listings presented here may or may not be listed by the Broker/Agent operating this website. This information is intended for the personal use of consumers and may not be used for any purpose other than to identify prospective properties consumers may be interested in purchasing. Data last updated at 1:51 AM UTC, 10/7/2026.

Powered by Luxury Presence
