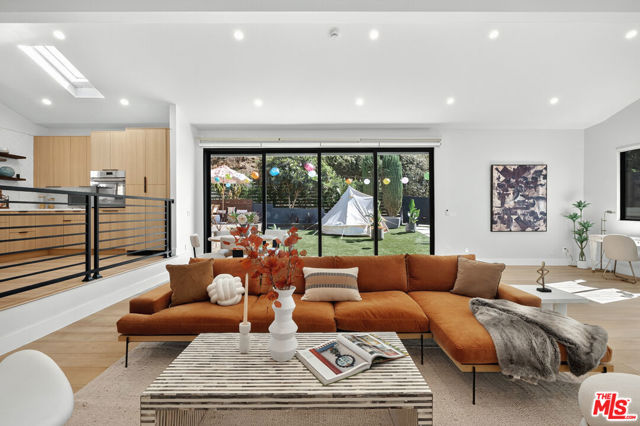
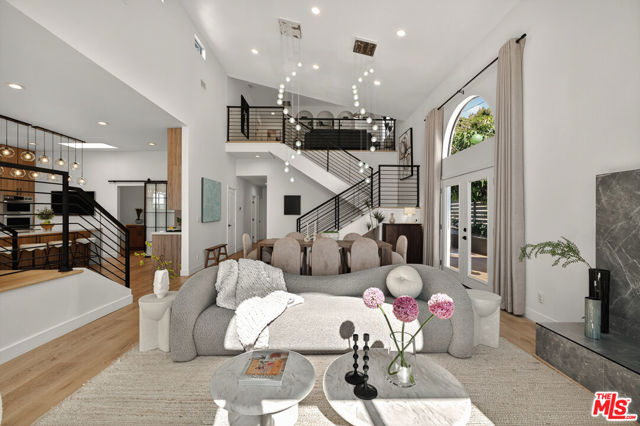
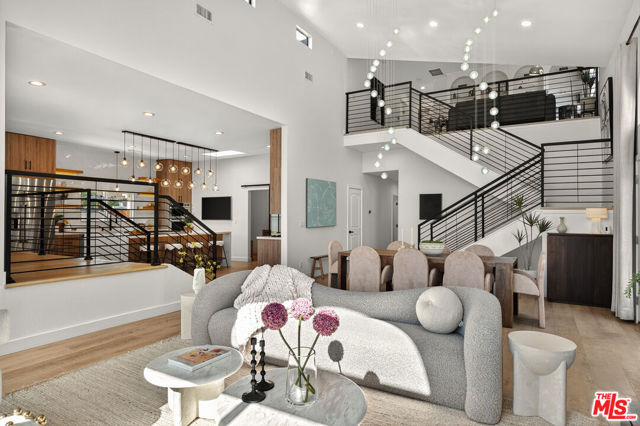
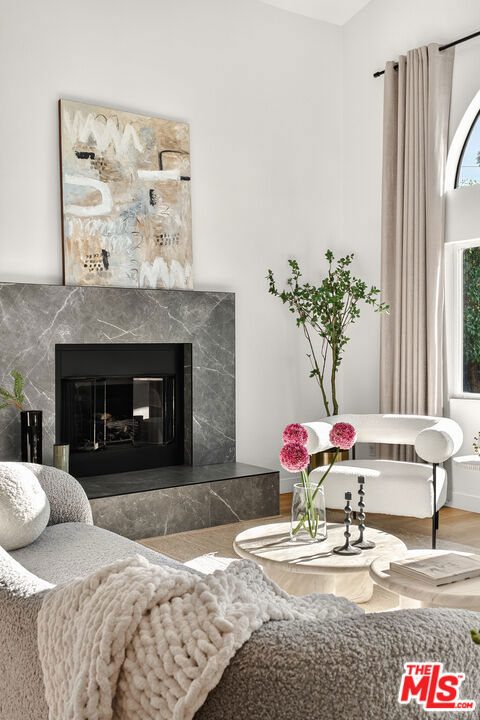
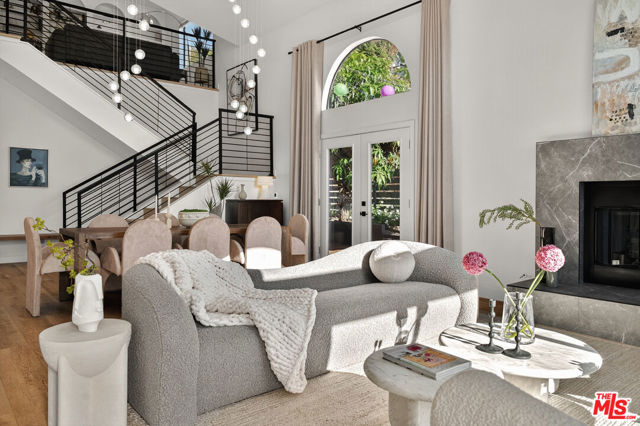
Transport yourself to the hills of Glassell Park, where 2603 Crestmoore Pl beckons as your own private sanctuary. // Encompassing almost a quarter acre of predominantly flat, verdant terrain with fruit trees and xeriscape, this distinguished, recently-renovated, turnkey compound features a 3,508 sq. ft. main residence, a 1,000 sq. ft. permitted ADU, and a generously sized finished 3-room basement offers boundless possibilities and gracious living. // Step into a world of luxury within the open concept main residence, where the light-filled formal living and dining room with voluminous vaulted ceilings set the stage for elegant gatherings and well-proportioned bedrooms invite restful nights. The spacious family room with its balcony frames breathtaking skyline sunsets, a perfect perch for sipping wine as the day fades. The heart of the home is the grand kitchen: a chef's dream with a large island adorned with waterfall quartz edges and designer appliances. Envision hosting lavish dinner parties here, the aroma of gourmet dishes filling the air, or enjoying breakfast with loved ones as morning light spills in. // Discover three downstairs bedrooms, including a secondary master suite crafted to welcome in-laws or guests, as well as a well-appointed spacious laundry room, equipped with ample storage and counters for folding. // Ascend to the upper level, where two additional bedrooms await, including the preeminent master suite, which features an integrated living area, a spa-inspired bathroom with oversized freestanding tub offering views of the city skyline, and walk-in closet. A loft area, with its stunning built-in bookshelves and rounded arches, transforms into your personal library, where you can lose yourself in a good book amidst timeless elegance. // Step outside onto the side deck off the dining room, where morning coffee becomes a ritual, surrounded by the delicate bloom of white iceberg roses. The expansive backyard, a masterpiece of outdoor living, features built-in seating for memorable entertaining and seamlessly connects to the 1,000 sq. ft. ADU. This versatile annex, equipped with a full kitchen, bathroom, and in-unit washer/dryer hookups, offers myriad possibilities: a private retreat for extended family, a lucrative rental or Airbnb generating monthly income, or an entertainment venue tailored to your desires. Its retractable sliding doors open to a stunning low-maintenance backyard with concrete pavers and artificial lawn, illuminated by tw