$799,000

212 S Pine St

3 Beds 2 Baths 1,662 Sq.Ft. 3,920 Sq.Ft.

Description

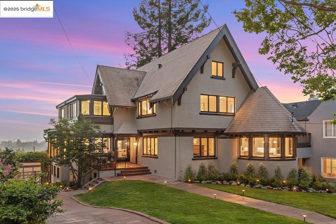
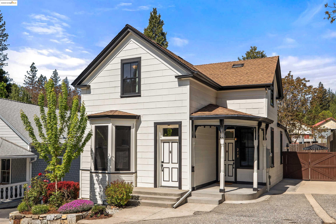
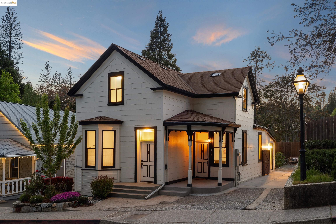
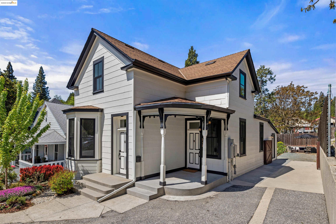
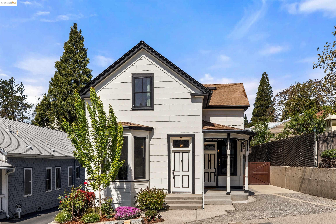
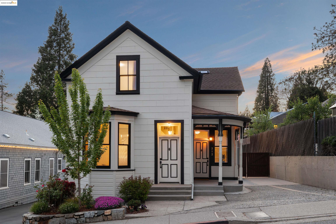
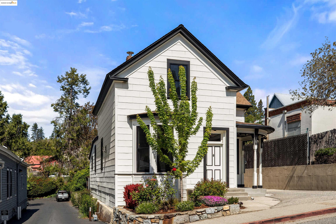
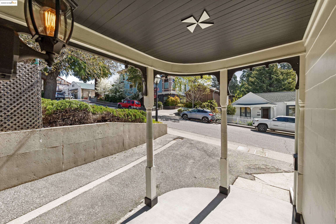
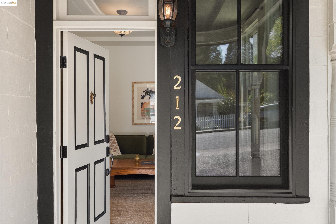
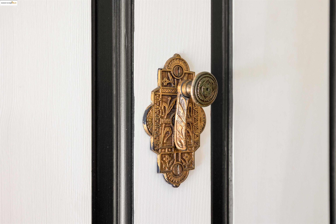
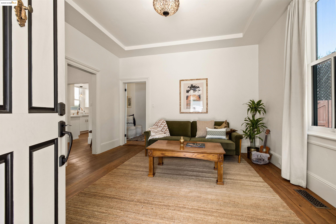
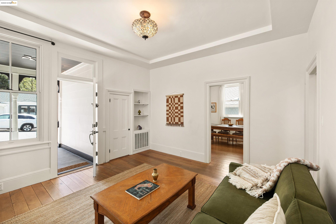
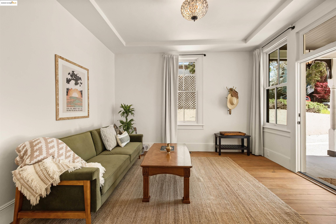
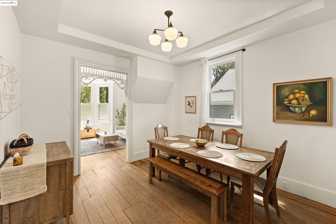
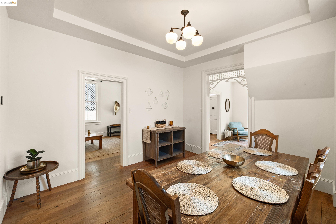
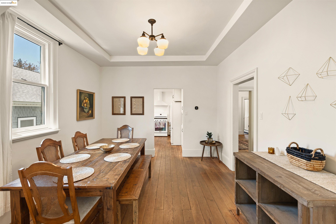
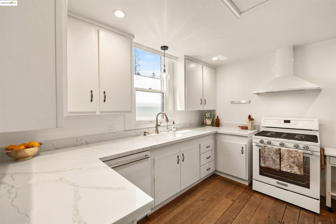
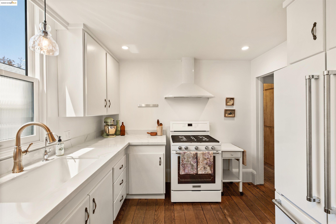
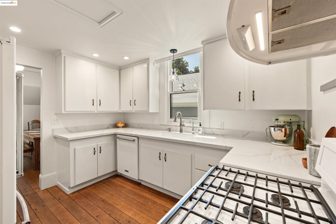
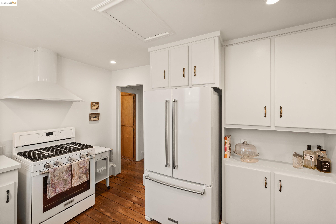
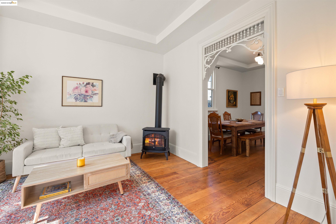
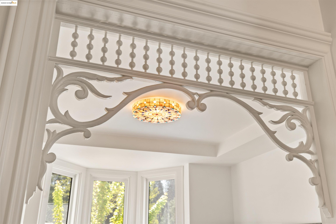
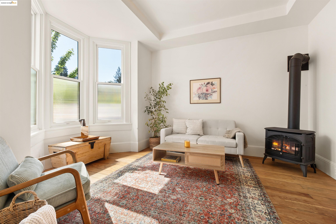
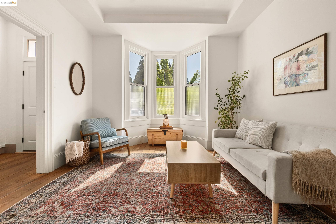
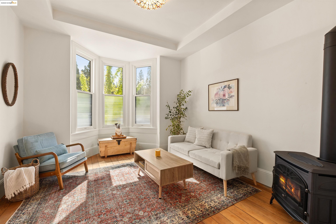
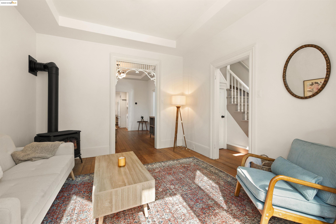
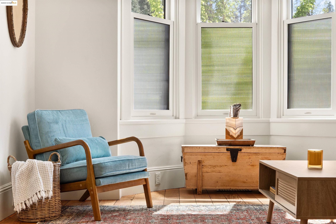
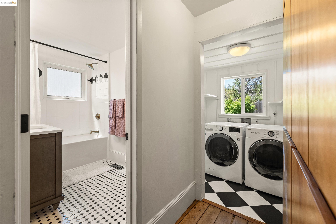
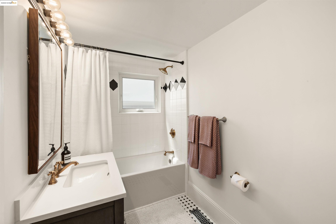
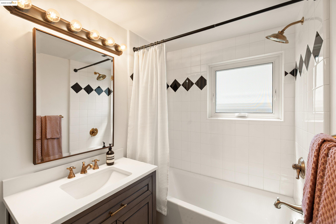
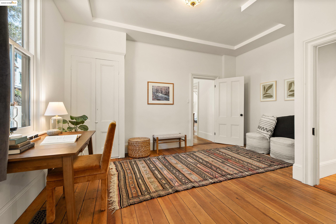
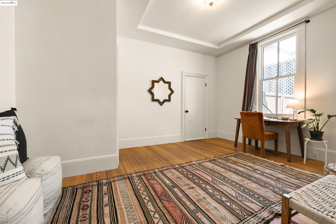
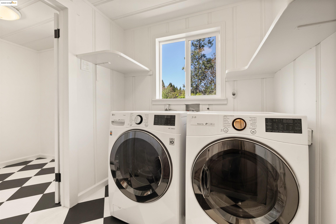
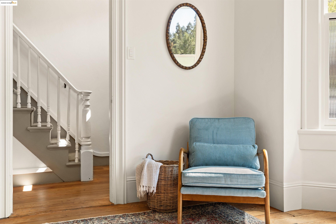
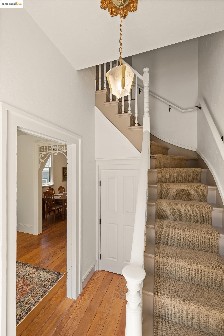
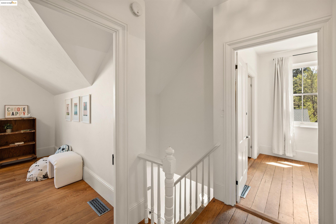
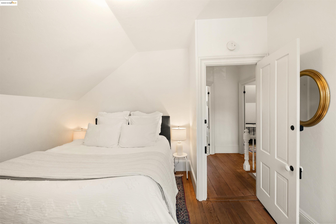
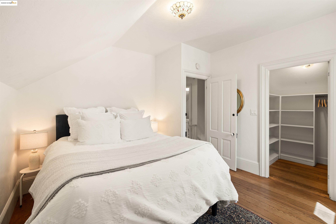
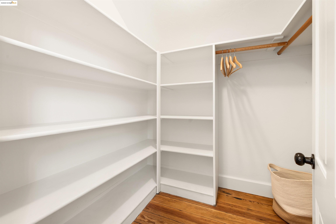
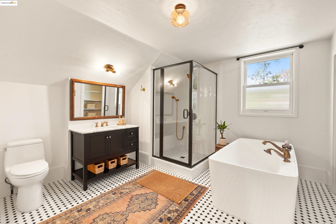
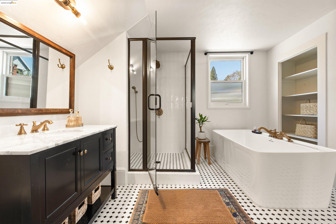
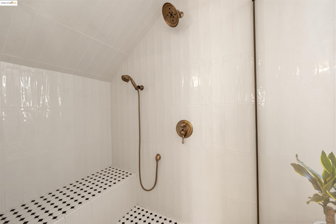
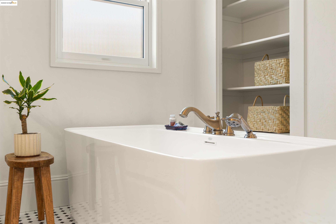
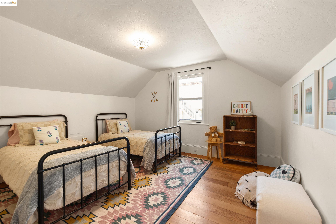
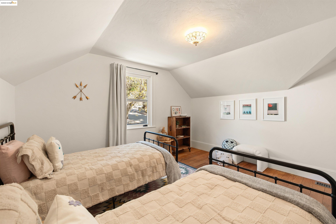
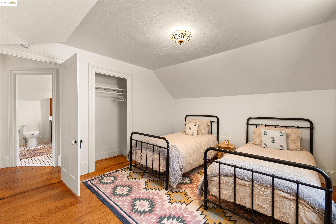
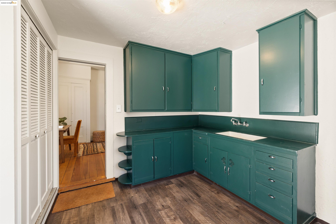
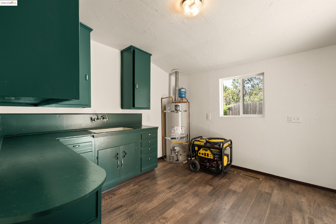
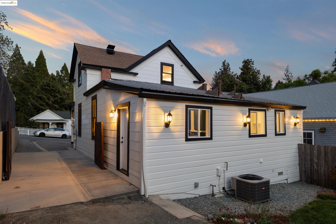
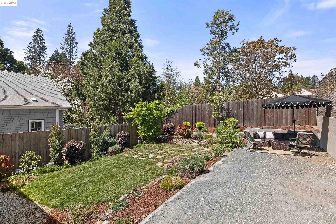
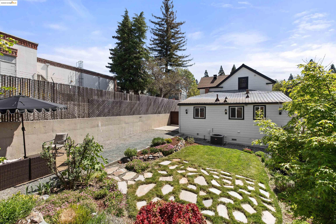
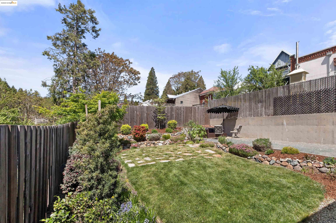
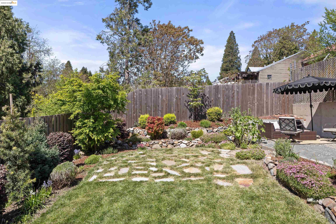
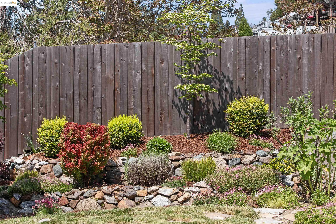
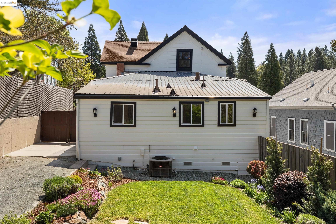
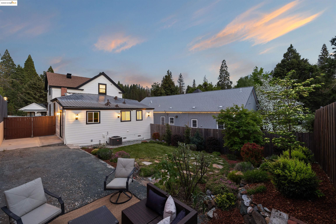
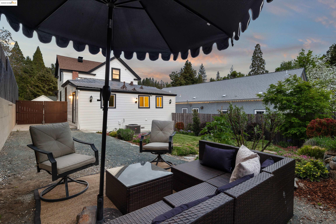
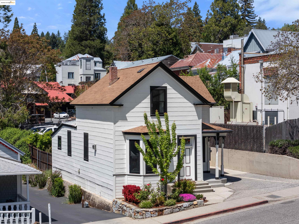
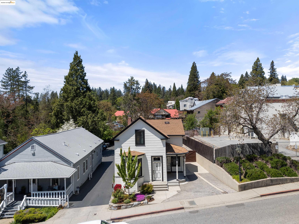
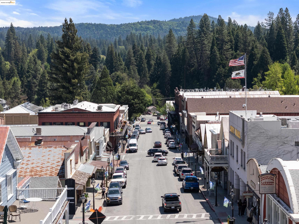
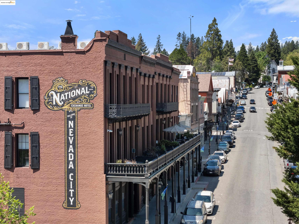
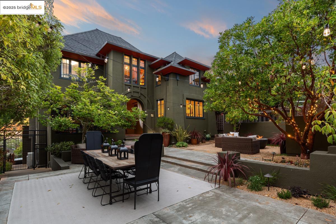
Historic Home in the Heart of Downtown Nevada City. Welcome to this beautifully restored 1875 Victorian, where rich history meets modern comfort. Renovated to honor its original character, this home features grand 10-foot ceilings, intricate period details, and all-new Marvin Ultimate Series windows. Ideally located just steps from downtown Nevada City's best restaurants, shops, the Tribute Trail, and Deer Creek, this home offers the perfect blend of community, convenience, and nature. The main level includes a formal entry, spacious living room, sunroom with bay windows, formal dining room, full bathroom, laundry room, mudroom, and additional storage. Upstairs, you'll find two bright bedrooms and a spa-inspired bathroom complete with an oversized soaking tub and walk-in shower. Outside, lush gardens surround the property with maple and dogwood trees, vibrant native flowers, and two flowering gardenia bushes. With ample off-street parking (and an EV charging outlet), there's room for guests--an uncommon perk in such a walkable location. Unique 'General Business' Zoning offers flexible use options--residential, office, restaurant, and more (buyer to verify). This is a rare opportunity to own a lovingly updated historic treasure in one of Northern California's most beloved towns.

Share Property

Location

212 S Pine St, Nevada City, CA 95959

Status

Sold

Date Sold

June 2, 2025
212 S Pine St
212 S Pine St
212 S Pine St
212 S Pine St
212 S Pine St
212 S Pine St
212 S Pine St
212 S Pine St
212 S Pine St
212 S Pine St
212 S Pine St
212 S Pine St
212 S Pine St
212 S Pine St
212 S Pine St
212 S Pine St
212 S Pine St
212 S Pine St
212 S Pine St
212 S Pine St
212 S Pine St
212 S Pine St
212 S Pine St
212 S Pine St
212 S Pine St
212 S Pine St
212 S Pine St
212 S Pine St
212 S Pine St
212 S Pine St
212 S Pine St
212 S Pine St
212 S Pine St
212 S Pine St
212 S Pine St
212 S Pine St
212 S Pine St
212 S Pine St
212 S Pine St
212 S Pine St
212 S Pine St
212 S Pine St
212 S Pine St
212 S Pine St
212 S Pine St
212 S Pine St
212 S Pine St
212 S Pine St
212 S Pine St
212 S Pine St
212 S Pine St
212 S Pine St
212 S Pine St
212 S Pine St
212 S Pine St
212 S Pine St
212 S Pine St
212 S Pine St
212 S Pine St
212 S Pine St
SEE ALL PHOTOS
212 S Pine St
212 S Pine St
212 S Pine St
212 S Pine St
212 S Pine St
212 S Pine St
212 S Pine St
212 S Pine St
212 S Pine St
212 S Pine St
212 S Pine St
212 S Pine St
212 S Pine St
212 S Pine St
212 S Pine St
212 S Pine St
212 S Pine St
212 S Pine St
212 S Pine St
212 S Pine St
212 S Pine St
212 S Pine St
212 S Pine St
212 S Pine St
212 S Pine St
212 S Pine St
212 S Pine St
212 S Pine St
212 S Pine St
212 S Pine St
212 S Pine St
212 S Pine St
212 S Pine St
212 S Pine St
212 S Pine St
212 S Pine St
212 S Pine St
212 S Pine St
212 S Pine St
212 S Pine St
212 S Pine St
212 S Pine St
212 S Pine St
212 S Pine St
212 S Pine St
212 S Pine St
212 S Pine St
212 S Pine St
212 S Pine St
212 S Pine St
212 S Pine St
212 S Pine St
212 S Pine St
212 S Pine St
212 S Pine St
212 S Pine St
212 S Pine St
212 S Pine St
212 S Pine St
212 S Pine St
Sold

212 S Pine St

212 S Pine St, Nevada City, CA 95959

$799,000
$799,000

212 S Pine St

3 Beds 2 Baths 1,662 Sq.Ft. 3,920 Sq.Ft.

Description

Historic Home in the Heart of Downtown Nevada City. Welcome to this beautifully restored 1875 Victorian, where rich history meets modern comfort. Renovated to honor its original character, this home features grand 10-foot ceilings, intricate period details, and all-new Marvin Ultimate Series windows. Ideally located just steps from downtown Nevada City's best restaurants, shops, the Tribute Trail, and Deer Creek, this home offers the perfect blend of community, convenience, and nature. The main level includes a formal entry, spacious living room, sunroom with bay windows, formal dining room, full bathroom, laundry room, mudroom, and additional storage. Upstairs, you'll find two bright bedrooms and a spa-inspired bathroom complete with an oversized soaking tub and walk-in shower. Outside, lush gardens surround the property with maple and dogwood trees, vibrant native flowers, and two flowering gardenia bushes. With ample off-street parking (and an EV charging outlet), there's room for guests--an uncommon perk in such a walkable location. Unique 'General Business' Zoning offers flexible use options--residential, office, restaurant, and more (buyer to verify). This is a rare opportunity to own a lovingly updated historic treasure in one of Northern California's most beloved towns.

Share Property

Location

212 S Pine St, Nevada City, CA 95959

Status

Sold

Date Sold

June 2, 2025
Cheyenne Ward

Cheyenne Ward

Features & Amenities

Interior

  • total bedrooms3
  • Total bathrooms2
  • full bathrooms2
  • Laundry room Dryer, Laundry Room, Washer
  • Flooring Hardwood, Laminate, Tile, Vinyl
  • Fireplace Free Standing, Gas, Living Room
  • APPLIANCES Dishwasher, Gas Range, Refrigerator, Dryer, Washer, Water Filter System, Gas Water Heater
  • other interior Features Storage, Updated Kitchen

Area & Lot

  • Status Sold
  • Date Sold June 2, 2025
  • Living Area1,662 Sq.Ft.
  • Total Area1,662 Sq.Ft.
  • Lot Area3,920 Sq.Ft.
  • MLS® ID41095902
  • TypeResidential
  • YEAR BUILT1875
  • Architecture StylesVictorian

Exterior

  • STORIES2
  • utilitiesNatural Gas Connected
  • PoolNone
  • roofShingle
  • lot featuresLevel, Back Yard, Front Yard, Landscaped, Sprinklers In Rear
  • parkingOff Street, Electric Vehicle Charging Station(s), Uncovered Park Spaces 2
  • HEAT TYPEForced Air, Fireplace Insert
  • AIR CONDITIONINGCentral Air
  • security FeaturesCarbon Monoxide Detector(s), Smoke Detector(s)
  • other exterior FeaturesBack Yard, Front Yard, Garden/Play, Sprinklers Automatic, Sprinklers Front, Landscape Back, Landscape Front

Financial

  • Sales Price$799,000

Let’s Talk

You’ve got questions and we can’t wait to answer them.