$1,695,000

14655 Applewood Ln

4 Beds 3 Baths 6,503 Sq.Ft. 20.73 Acres

Description

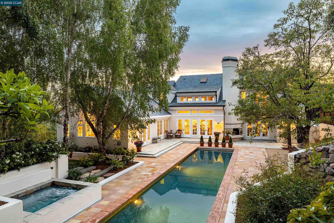
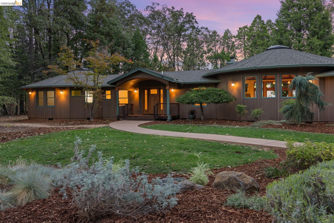
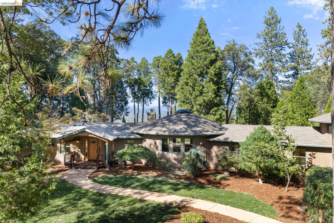
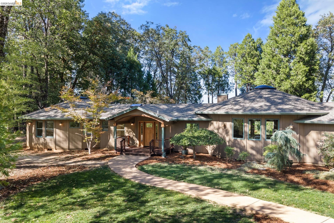
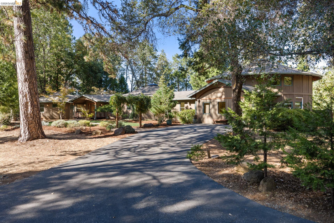
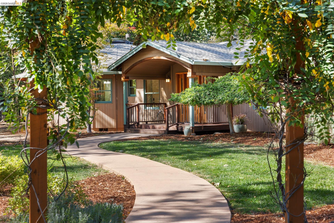
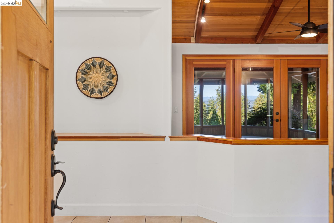
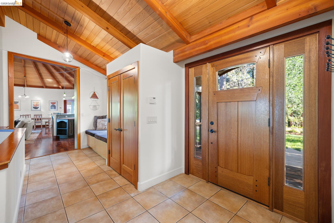
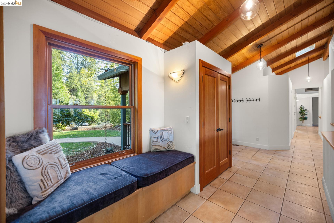
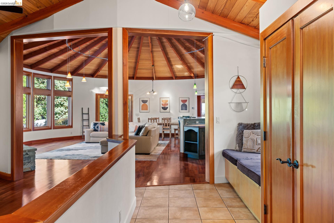
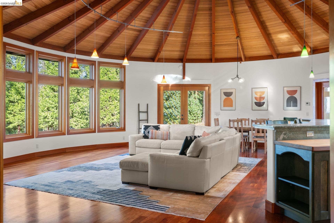
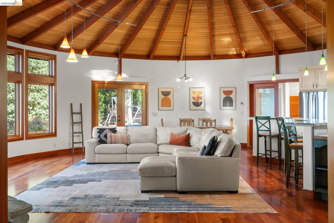
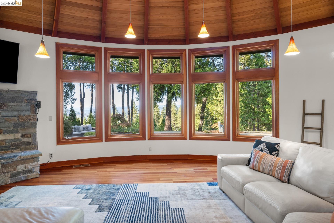
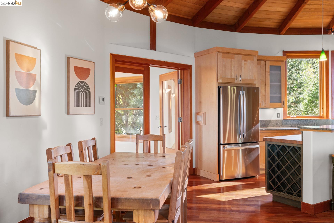
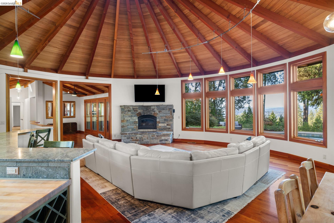
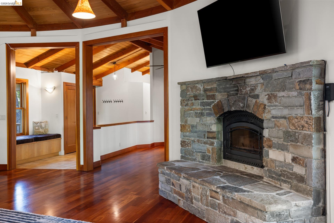
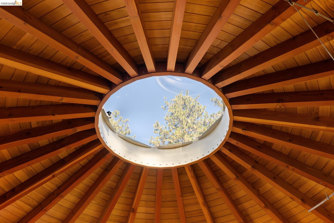
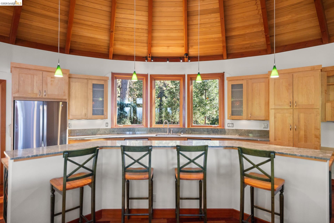
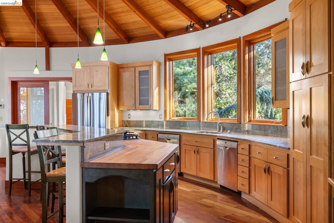
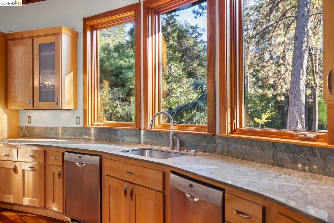
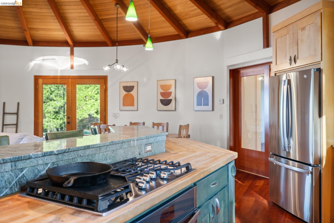
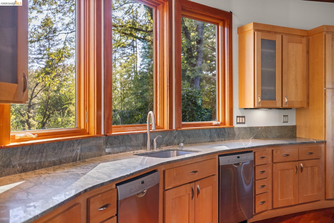
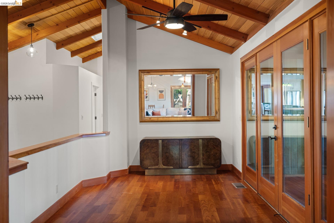
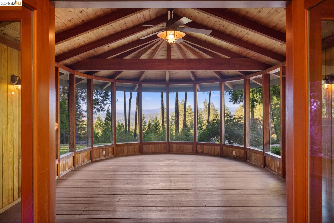
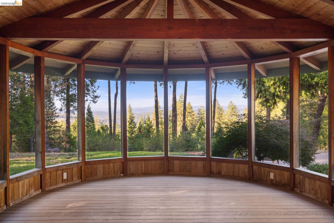
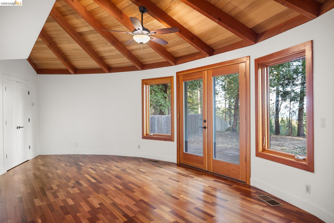
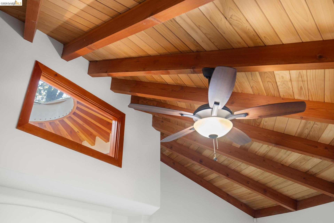
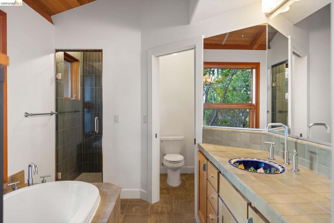
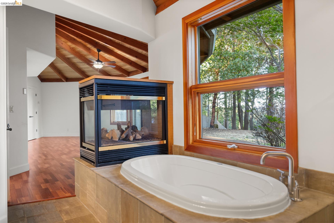
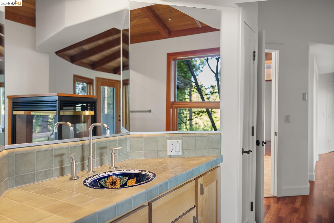
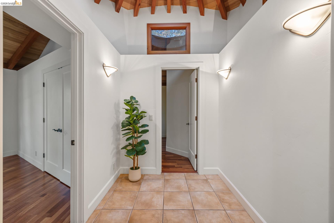
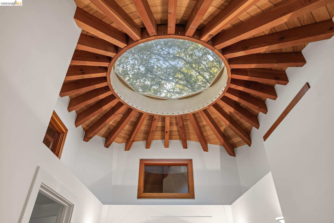
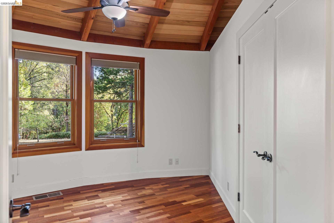
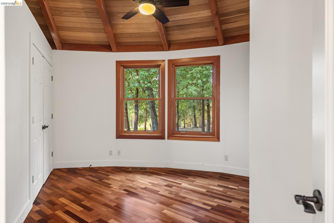
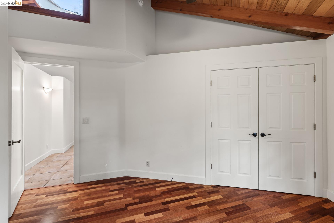
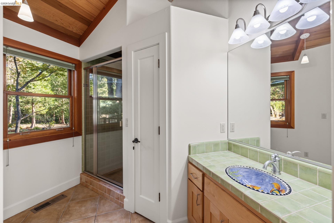
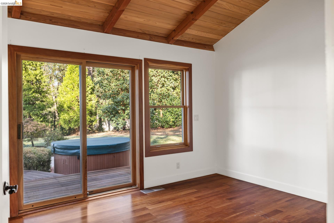
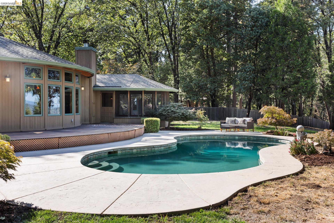
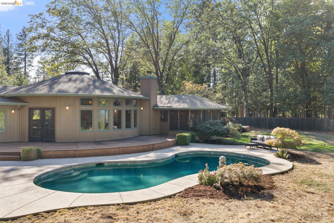
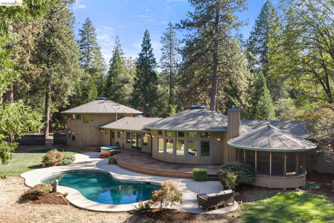
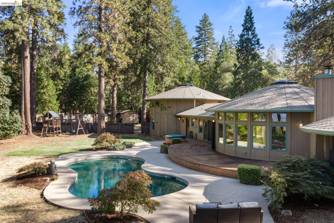
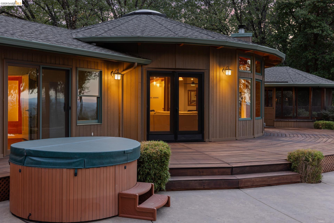
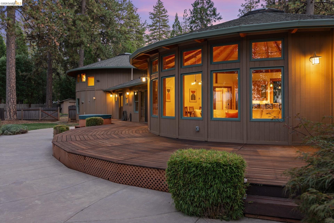
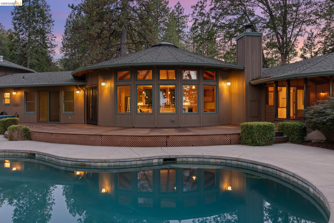
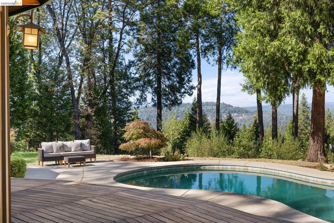
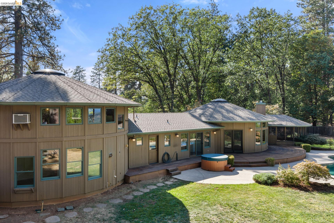
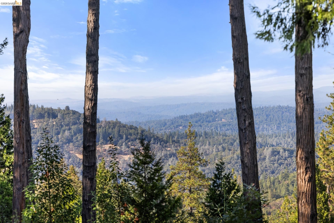
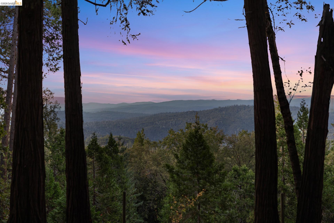
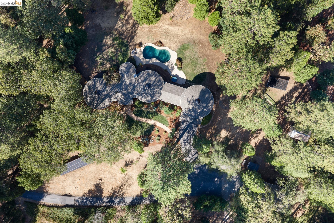
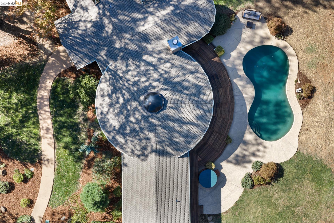
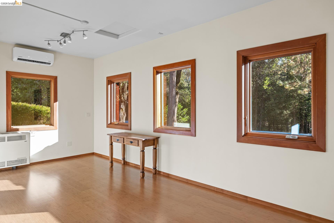
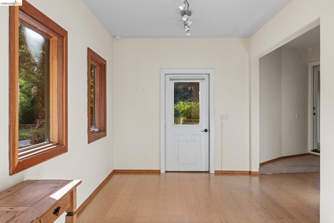
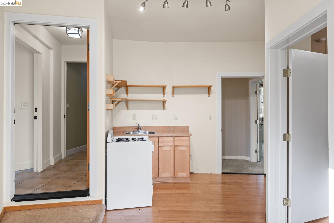
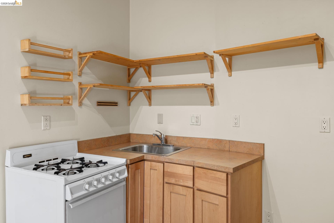
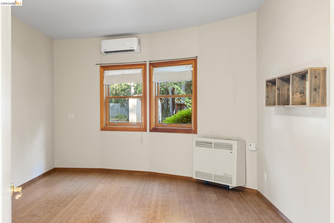
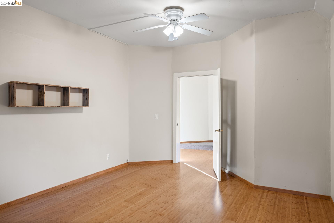
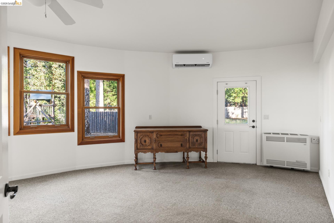
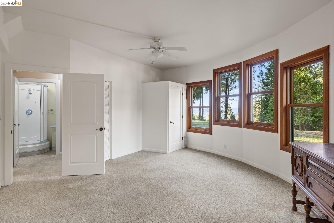
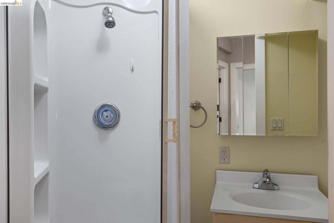
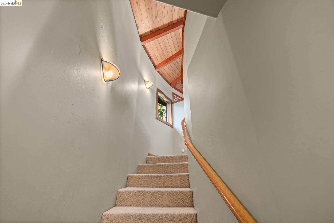
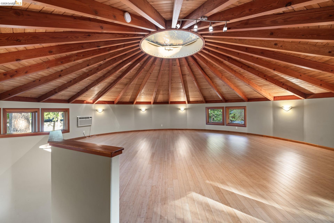
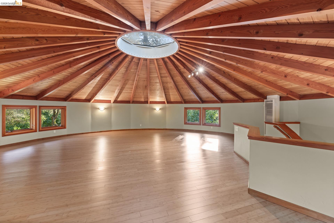
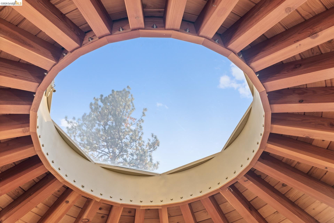
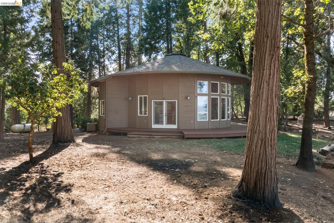
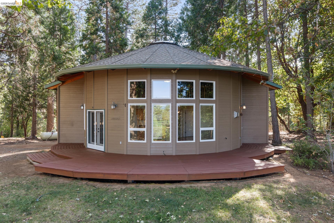
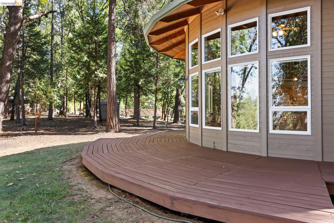
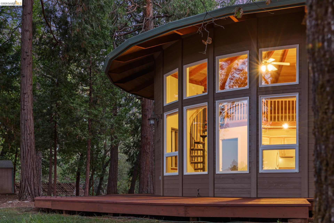
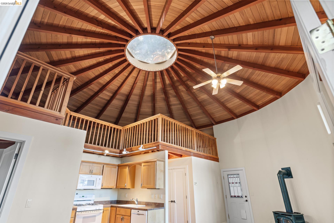
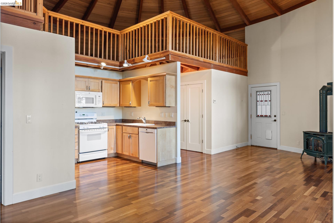
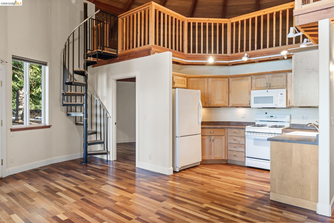
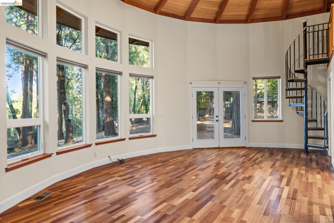
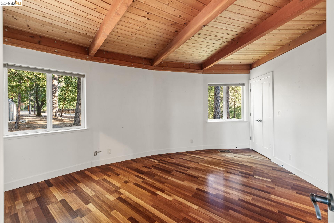
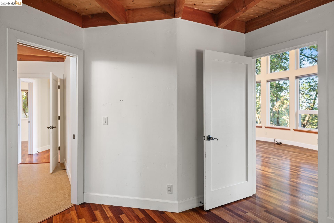
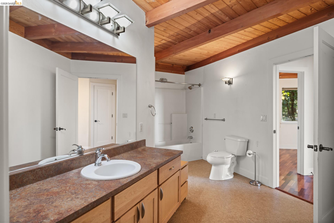
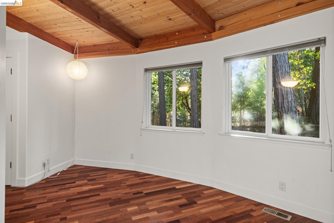
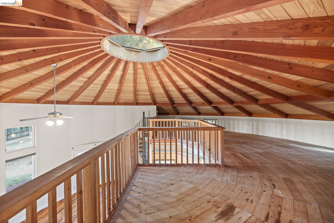
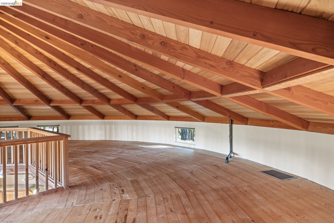
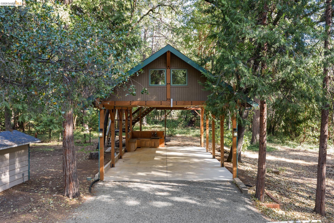
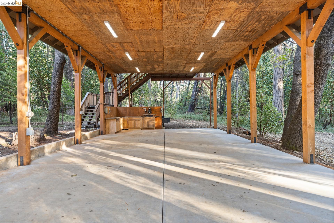
Known as the Roundhouse Retreat, this one-of-a-kind Nevada City estate offers two homes on one 20.73-acre lot. Panoramic Sierra Nevada views, single-level living, and a close-in location just 2.5 miles from downtown add to the appeal of this architectural gem. Its distinctive round rooms were intentionally designed to honor the cycles of the moon, creating a home with a natural sense of flow and connection to its surroundings. The main house features: 4+ bedrooms/3 full baths, Loewen windows, skylights, radiant floor heat, A/C, an attached two-bedroom apartment, an oversized loft, a serene sleeping porch, and a saltwater pool + hot tub. The ADU offers: two bedrooms, a loft, skylights, and the same sweeping Sierra views. Additional features include two solar arrays, three water sources, and an approximately 1,100-square-foot carport with storage. The sale also includes a 1.2-acre buffer parcel on Cement Hill Road. A beloved gathering place for family, friends, and community, the Roundhouse Retreat offers privacy and space for multigenerational living, a personal retreat, or a variety of potential rental income opportunities.

Share Property

Location

14655 Applewood Ln, Nevada City, CA 95959

Status

For Sale
14655 Applewood Ln
14655 Applewood Ln
14655 Applewood Ln
14655 Applewood Ln
14655 Applewood Ln
14655 Applewood Ln
14655 Applewood Ln
14655 Applewood Ln
14655 Applewood Ln
14655 Applewood Ln
14655 Applewood Ln
14655 Applewood Ln
14655 Applewood Ln
14655 Applewood Ln
14655 Applewood Ln
14655 Applewood Ln
14655 Applewood Ln
14655 Applewood Ln
14655 Applewood Ln
14655 Applewood Ln
14655 Applewood Ln
14655 Applewood Ln
14655 Applewood Ln
14655 Applewood Ln
14655 Applewood Ln
14655 Applewood Ln
14655 Applewood Ln
14655 Applewood Ln
14655 Applewood Ln
14655 Applewood Ln
14655 Applewood Ln
14655 Applewood Ln
14655 Applewood Ln
14655 Applewood Ln
14655 Applewood Ln
14655 Applewood Ln
14655 Applewood Ln
14655 Applewood Ln
14655 Applewood Ln
14655 Applewood Ln
14655 Applewood Ln
14655 Applewood Ln
14655 Applewood Ln
14655 Applewood Ln
14655 Applewood Ln
14655 Applewood Ln
14655 Applewood Ln
14655 Applewood Ln
14655 Applewood Ln
14655 Applewood Ln
14655 Applewood Ln
14655 Applewood Ln
14655 Applewood Ln
14655 Applewood Ln
14655 Applewood Ln
14655 Applewood Ln
14655 Applewood Ln
14655 Applewood Ln
14655 Applewood Ln
14655 Applewood Ln
14655 Applewood Ln
14655 Applewood Ln
14655 Applewood Ln
14655 Applewood Ln
14655 Applewood Ln
14655 Applewood Ln
14655 Applewood Ln
14655 Applewood Ln
14655 Applewood Ln
14655 Applewood Ln
14655 Applewood Ln
14655 Applewood Ln
14655 Applewood Ln
14655 Applewood Ln
14655 Applewood Ln
14655 Applewood Ln
14655 Applewood Ln
14655 Applewood Ln
14655 Applewood Ln
14655 Applewood Ln
14655 Applewood Ln
14655 Applewood Ln
SEE ALL PHOTOS
14655 Applewood Ln
14655 Applewood Ln
14655 Applewood Ln
14655 Applewood Ln
14655 Applewood Ln
14655 Applewood Ln
14655 Applewood Ln
14655 Applewood Ln
14655 Applewood Ln
14655 Applewood Ln
14655 Applewood Ln
14655 Applewood Ln
14655 Applewood Ln
14655 Applewood Ln
14655 Applewood Ln
14655 Applewood Ln
14655 Applewood Ln
14655 Applewood Ln
14655 Applewood Ln
14655 Applewood Ln
14655 Applewood Ln
14655 Applewood Ln
14655 Applewood Ln
14655 Applewood Ln
14655 Applewood Ln
14655 Applewood Ln
14655 Applewood Ln
14655 Applewood Ln
14655 Applewood Ln
14655 Applewood Ln
14655 Applewood Ln
14655 Applewood Ln
14655 Applewood Ln
14655 Applewood Ln
14655 Applewood Ln
14655 Applewood Ln
14655 Applewood Ln
14655 Applewood Ln
14655 Applewood Ln
14655 Applewood Ln
14655 Applewood Ln
14655 Applewood Ln
14655 Applewood Ln
14655 Applewood Ln
14655 Applewood Ln
14655 Applewood Ln
14655 Applewood Ln
14655 Applewood Ln
14655 Applewood Ln
14655 Applewood Ln
14655 Applewood Ln
14655 Applewood Ln
14655 Applewood Ln
14655 Applewood Ln
14655 Applewood Ln
14655 Applewood Ln
14655 Applewood Ln
14655 Applewood Ln
14655 Applewood Ln
14655 Applewood Ln
14655 Applewood Ln
14655 Applewood Ln
14655 Applewood Ln
14655 Applewood Ln
14655 Applewood Ln
14655 Applewood Ln
14655 Applewood Ln
14655 Applewood Ln
14655 Applewood Ln
14655 Applewood Ln
14655 Applewood Ln
14655 Applewood Ln
14655 Applewood Ln
14655 Applewood Ln
14655 Applewood Ln
14655 Applewood Ln
14655 Applewood Ln
14655 Applewood Ln
14655 Applewood Ln
14655 Applewood Ln
14655 Applewood Ln
14655 Applewood Ln
For Sale

14655 Applewood Ln

14655 Applewood Ln, Nevada City, CA 95959

$1,695,000
$1,695,000

14655 Applewood Ln

4 Beds 3 Baths 6,503 Sq.Ft. 20.73 Acres

Description

Known as the Roundhouse Retreat, this one-of-a-kind Nevada City estate offers two homes on one 20.73-acre lot. Panoramic Sierra Nevada views, single-level living, and a close-in location just 2.5 miles from downtown add to the appeal of this architectural gem. Its distinctive round rooms were intentionally designed to honor the cycles of the moon, creating a home with a natural sense of flow and connection to its surroundings. The main house features: 4+ bedrooms/3 full baths, Loewen windows, skylights, radiant floor heat, A/C, an attached two-bedroom apartment, an oversized loft, a serene sleeping porch, and a saltwater pool + hot tub. The ADU offers: two bedrooms, a loft, skylights, and the same sweeping Sierra views. Additional features include two solar arrays, three water sources, and an approximately 1,100-square-foot carport with storage. The sale also includes a 1.2-acre buffer parcel on Cement Hill Road. A beloved gathering place for family, friends, and community, the Roundhouse Retreat offers privacy and space for multigenerational living, a personal retreat, or a variety of potential rental income opportunities.

Share Property

Location

14655 Applewood Ln, Nevada City, CA 95959

Status

For Sale
Cheyenne Ward

Cheyenne Ward

Features & Amenities

Interior

  • total bedrooms4
  • Total bathrooms3
  • full bathrooms3
  • Laundry room Laundry Closet, Washer
  • Flooring Hardwood, Tile, Carpet
  • Fireplace Gas, Living Room, Master Bedroom, Wood Burning
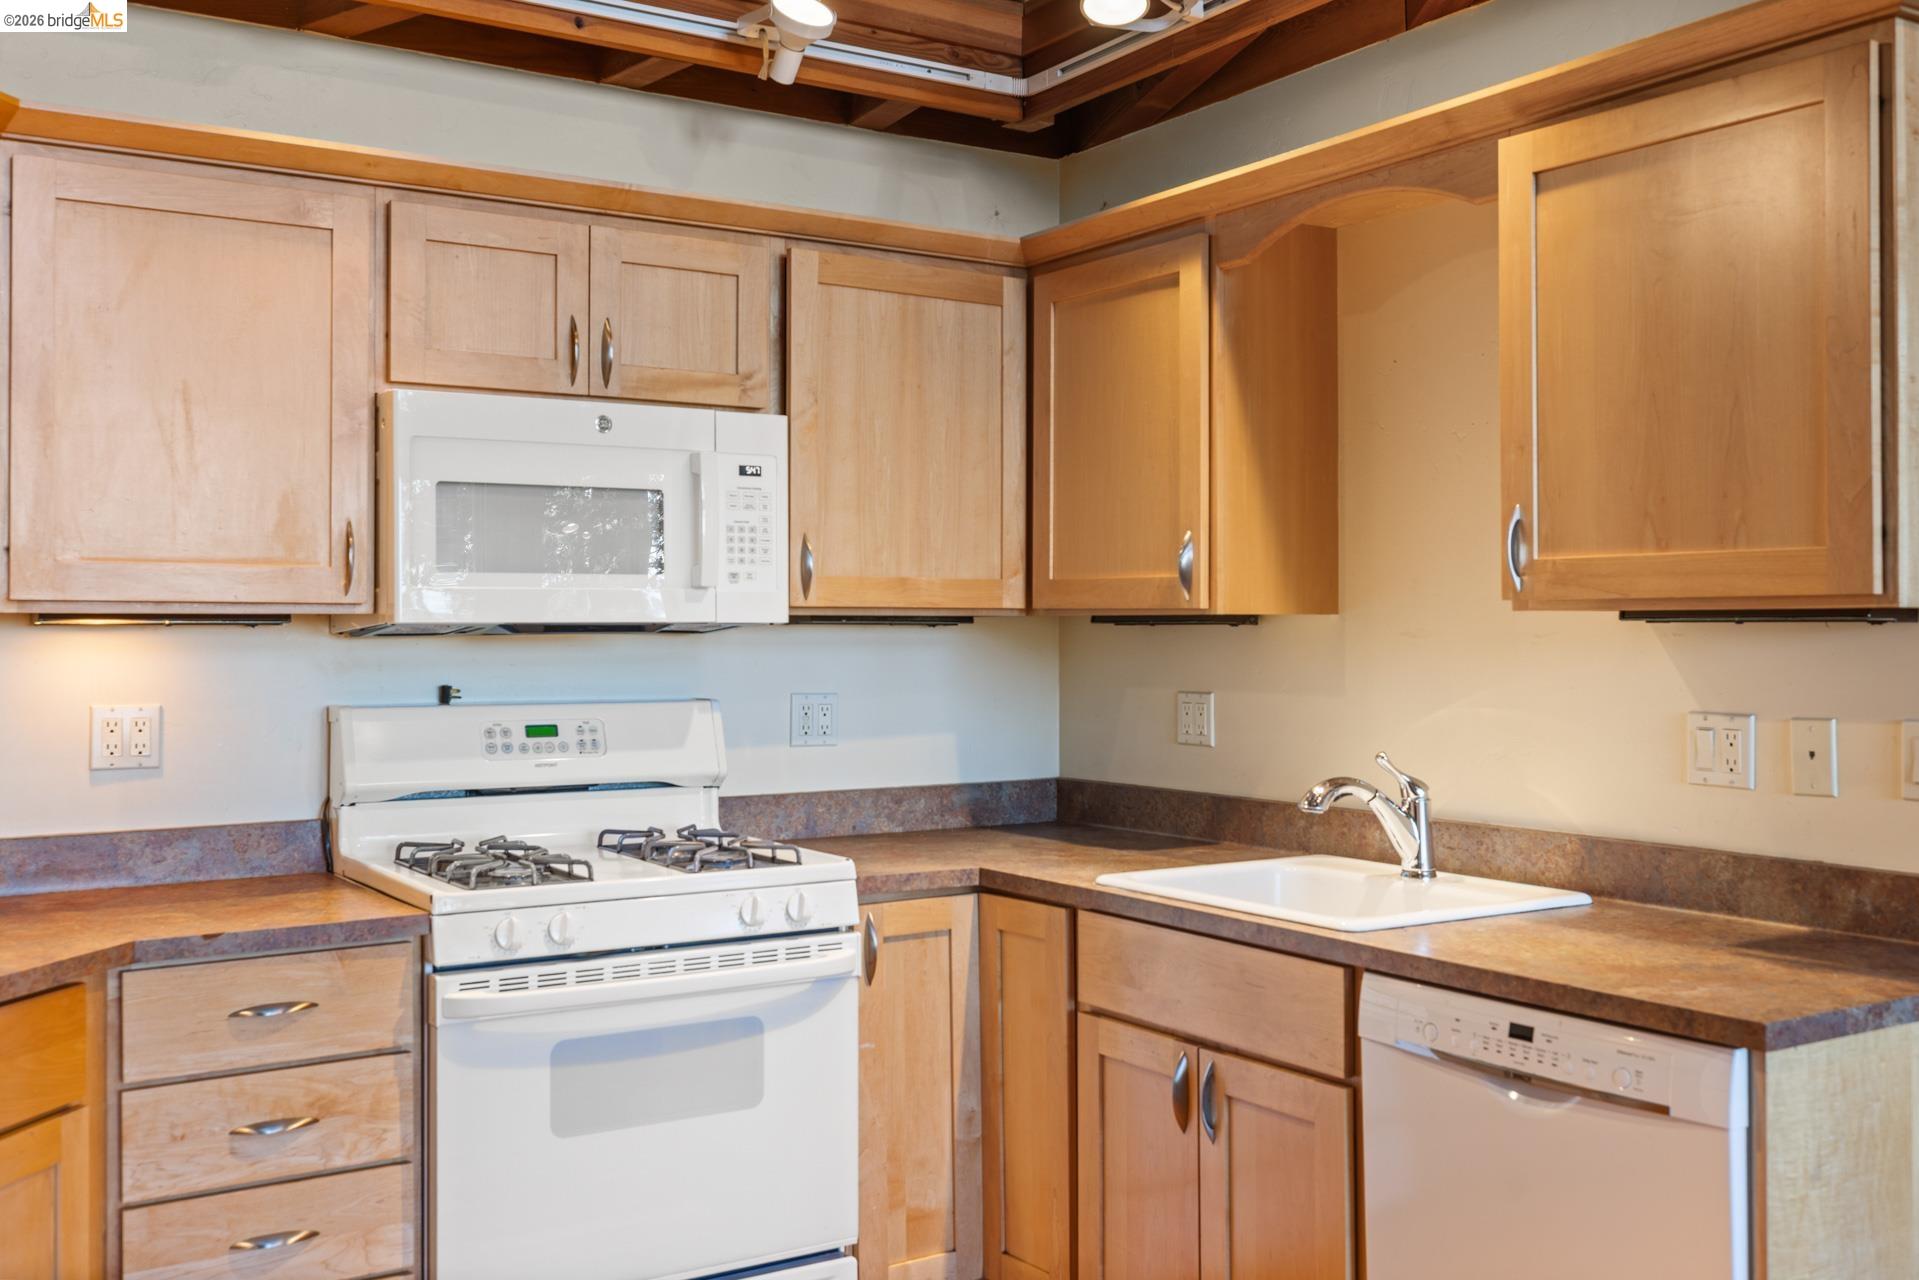
  • APPLIANCES Dishwasher, Gas Range, Microwave, Range, Refrigerator, Dryer, Washer, Tankless Water Heater
  • other interior Features Au Pair, Counter - Solid Surface

Area & Lot

  • Status For Sale
  • Living Area6,503 Sq.Ft.
  • Lot Area20.73 Acres
  • MLS® ID41149028
  • TypeResidential
  • YEAR BUILT2003
  • Architecture StylesCustom

Exterior

  • STORIES2
  • water SourcePublic, Well, Other
  • utilitiesInternet Available
  • PoolIn Ground, Solar Heat, Outdoor Pool
  • roofComposition Shingles
  • lot features2 Houses / 1 Lot, Level, Back Yard, Front Yard, Landscaped
  • parkingCarport, Off Street, Parking Spaces, RV/Boat Parking, Electric Vehicle Charging Station(s)
  • HEAT TYPEForced Air, Fireplace(s), Heat Pump-Air
  • AIR CONDITIONINGCentral Air, Heat Pump
  • sewerSeptic Tank
  • HOA AmenitiesOther
  • other exterior FeaturesBack Yard, Front Yard, Entry Gate, Landscape Front

Financial

  • Sales Price$1,695,000
  • HOA $100/yr

Mortgage Calculator

Estimate your monthly mortgage payment, including the principal and interest, property taxes, and HOA. Adjust the values to generate a more accurate rate.

All estimates are provided for informational purposes only. Actual amounts may vary.
$0,000 Your Payment 20 15 65
$0,000 Your Payment

Let’s Talk

You’ve got questions and we can’t wait to answer them.