

Leave a Message

Thank you for your message. We will be in touch with you shortly.

2740 Arlington Blvd
2740 Arlington Blvd
2740 Arlington Blvd
2740 Arlington Blvd
2740 Arlington Blvd
2740 Arlington Blvd
2740 Arlington Blvd
2740 Arlington Blvd
2740 Arlington Blvd
2740 Arlington Blvd
2740 Arlington Blvd
2740 Arlington Blvd
2740 Arlington Blvd
2740 Arlington Blvd
2740 Arlington Blvd
2740 Arlington Blvd
2740 Arlington Blvd
2740 Arlington Blvd
2740 Arlington Blvd
2740 Arlington Blvd
2740 Arlington Blvd
2740 Arlington Blvd
2740 Arlington Blvd
2740 Arlington Blvd
2740 Arlington Blvd
2740 Arlington Blvd
2740 Arlington Blvd
2740 Arlington Blvd
2740 Arlington Blvd
2740 Arlington Blvd
2740 Arlington Blvd
2740 Arlington Blvd
2740 Arlington Blvd
2740 Arlington Blvd
2740 Arlington Blvd
2740 Arlington Blvd
2740 Arlington Blvd
2740 Arlington Blvd
2740 Arlington Blvd
2740 Arlington Blvd
2740 Arlington Blvd
2740 Arlington Blvd
2740 Arlington Blvd
2740 Arlington Blvd
2740 Arlington Blvd
2740 Arlington Blvd
2740 Arlington Blvd
2740 Arlington Blvd
2740 Arlington Blvd
2740 Arlington Blvd
2740 Arlington Blvd
2740 Arlington Blvd
2740 Arlington Blvd
2740 Arlington Blvd
2740 Arlington Blvd
2740 Arlington Blvd
2740 Arlington Blvd
2740 Arlington Blvd
2740 Arlington Blvd
2740 Arlington Blvd
2740 Arlington Blvd
2740 Arlington Blvd
2740 Arlington Blvd
2740 Arlington Blvd
2740 Arlington Blvd
2740 Arlington Blvd
2740 Arlington Blvd
2740 Arlington Blvd
2740 Arlington Blvd
2740 Arlington Blvd
2740 Arlington Blvd
2740 Arlington Blvd
2740 Arlington Blvd
2740 Arlington Blvd
2740 Arlington Blvd
2740 Arlington Blvd
2740 Arlington Blvd
2740 Arlington Blvd
2740 Arlington Blvd
2740 Arlington Blvd
2740 Arlington Blvd
2740 Arlington Blvd
2740 Arlington Blvd
2740 Arlington Blvd
2740 Arlington Blvd
2740 Arlington Blvd
2740 Arlington Blvd
2740 Arlington Blvd
VIEW PHOTOS
Courtesy of District Homes
$849,000

2740 Arlington Blvd

4 Beds 2 Baths 1,614 Sq.Ft. 5,500 Sq.Ft.

Description

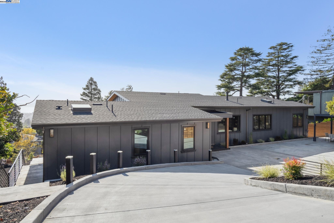
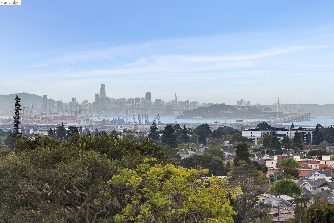
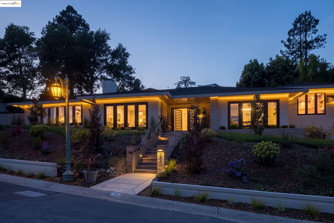
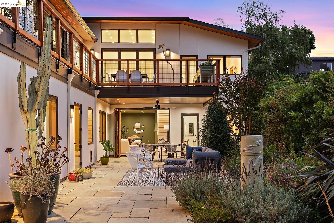
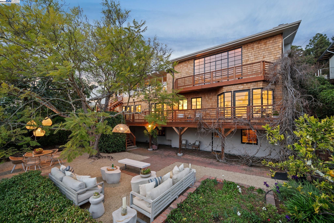
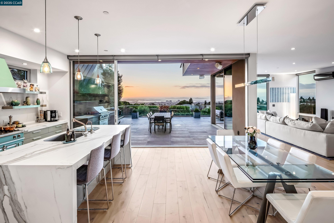
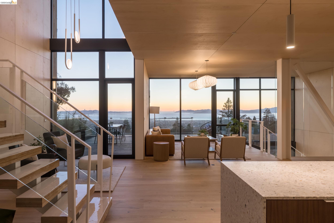
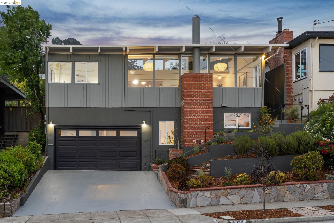
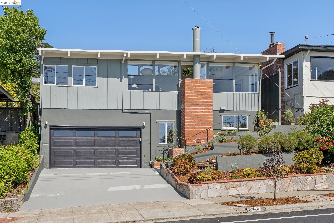
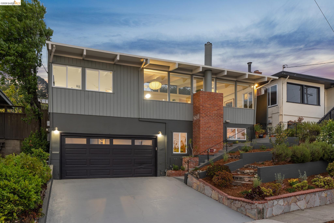
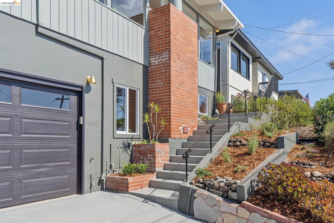
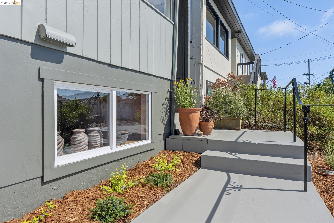
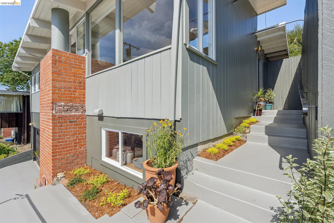
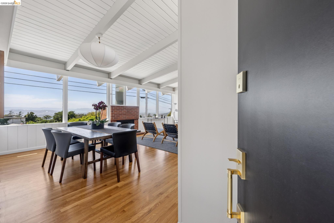
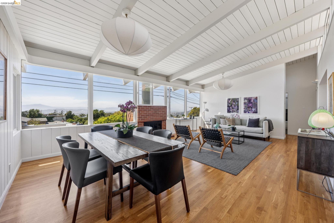
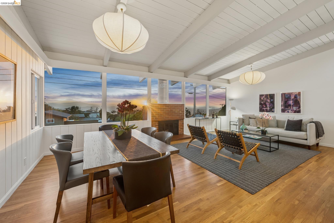
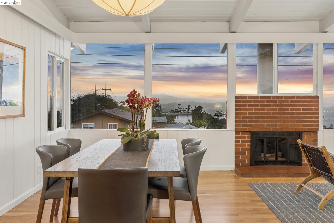
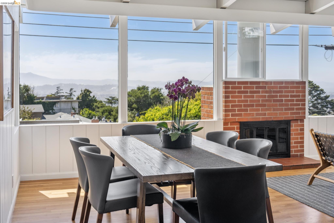
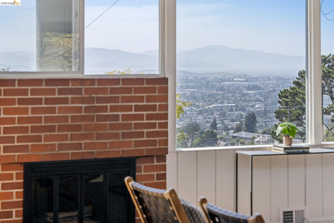
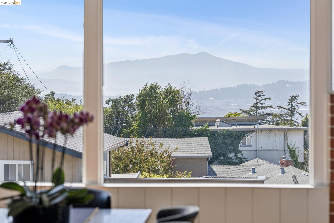
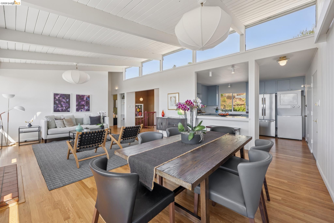
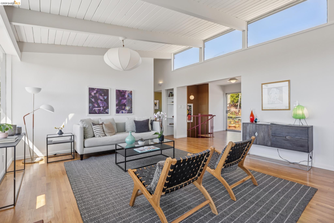
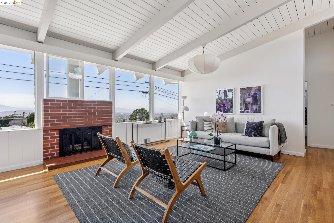
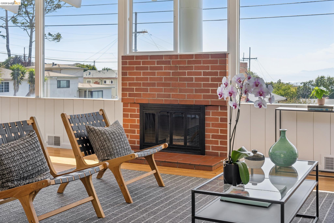
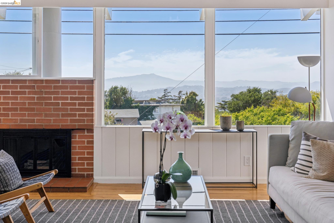
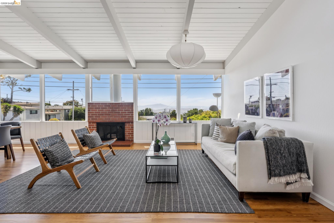
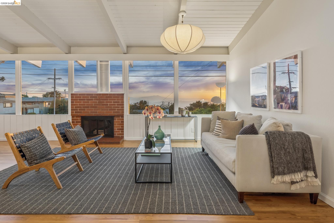
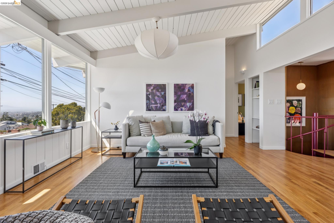
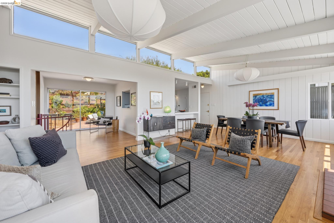
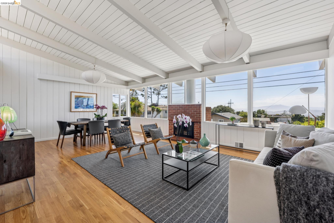
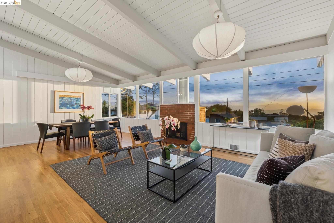
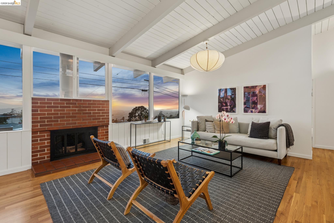
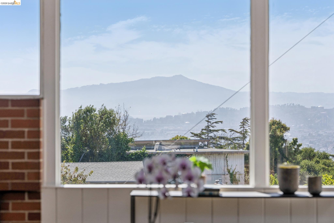
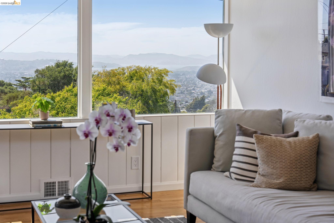
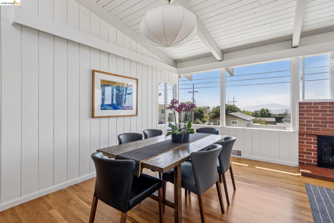
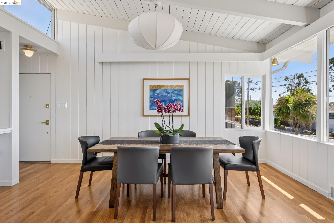
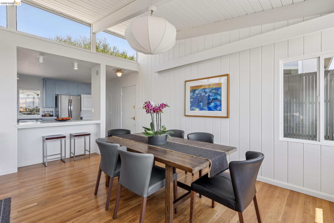
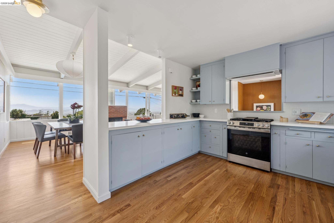
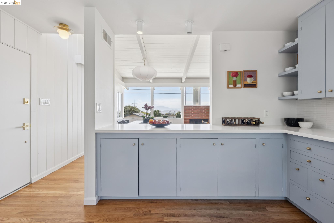
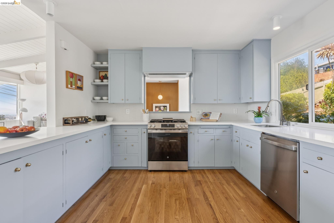
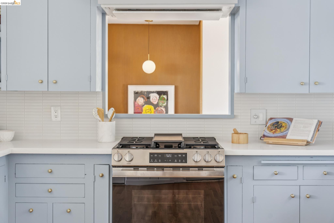
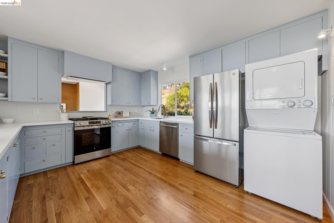
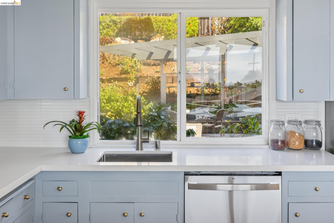
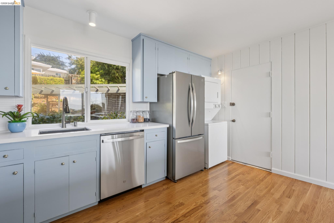
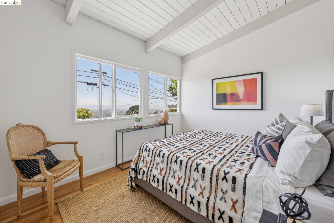
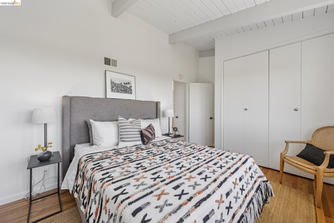
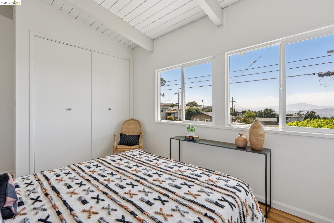
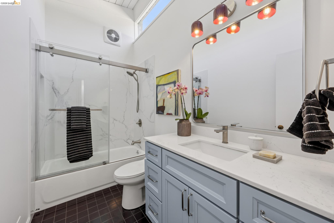
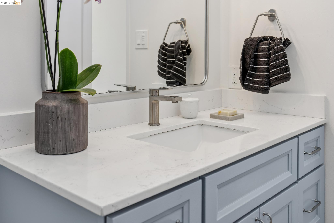
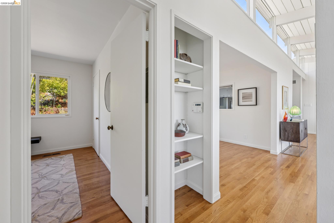
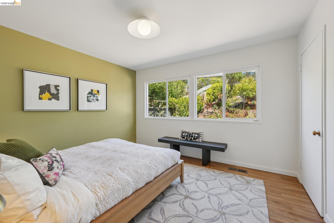
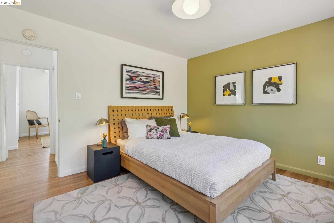
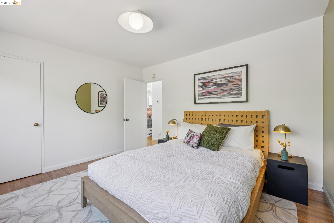
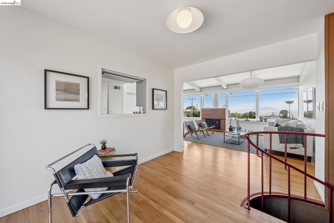
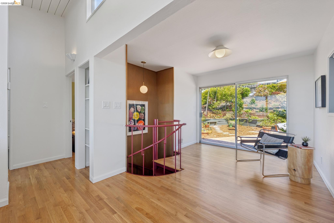
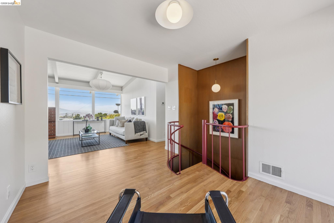
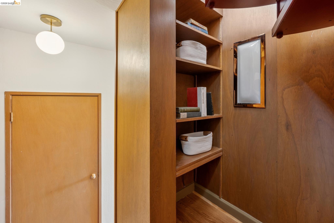
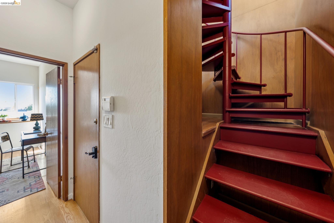
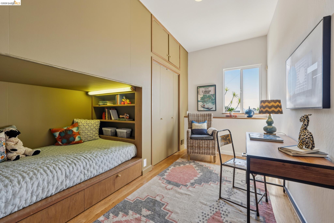
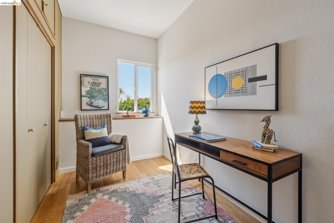
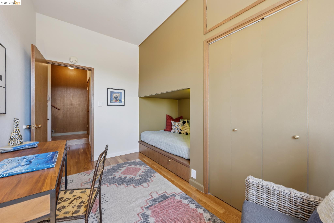
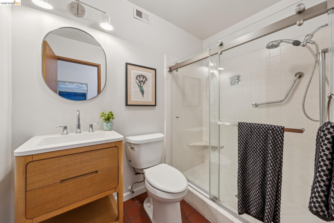
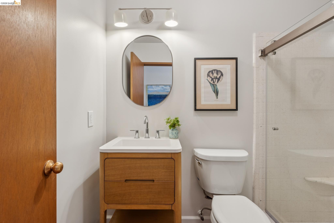
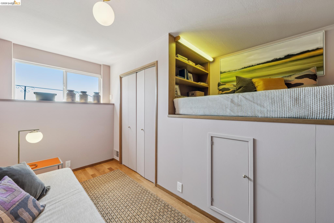
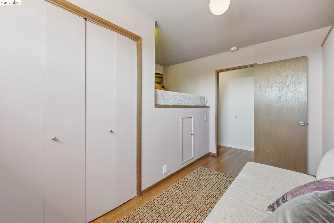
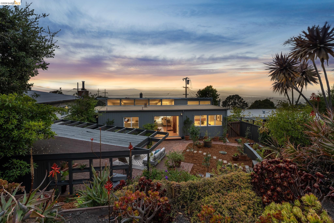
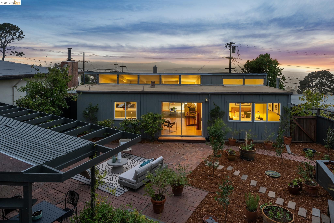
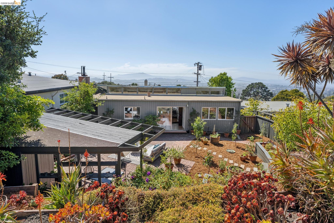
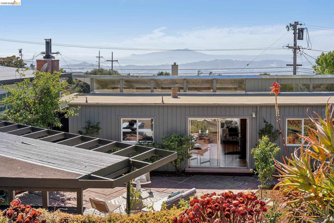
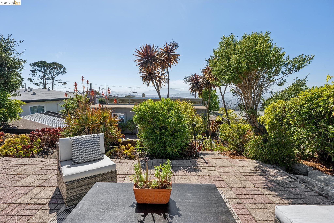
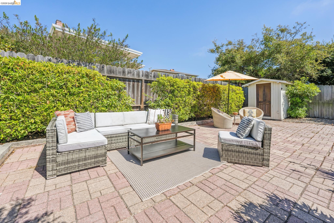
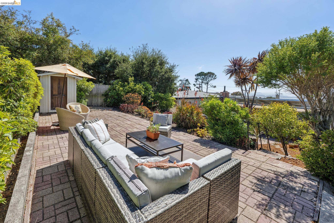
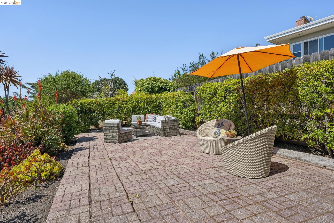
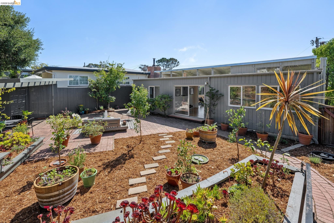
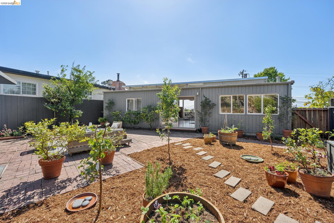
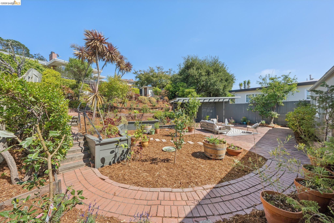
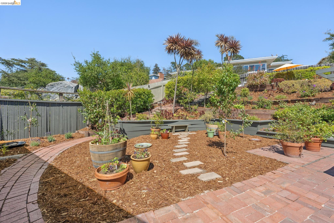
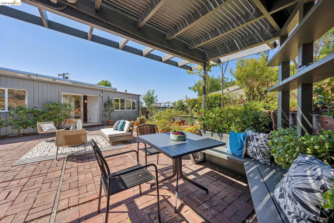
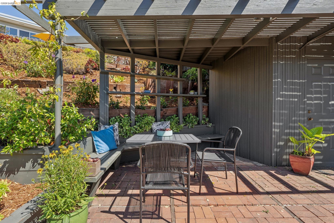
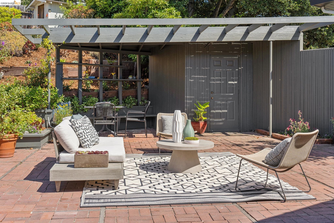
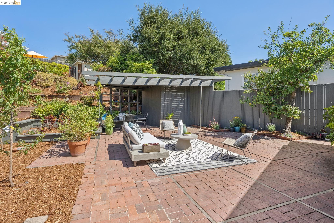
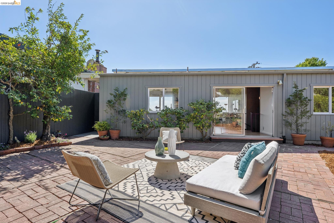
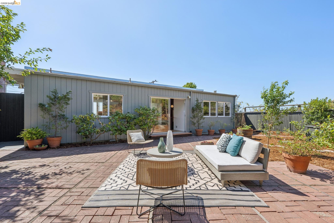
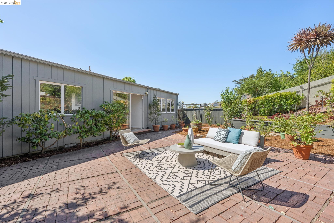
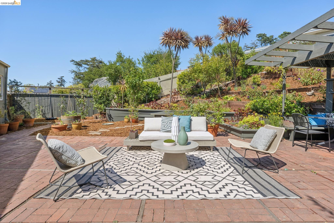
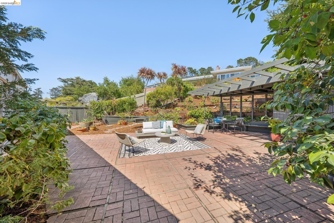
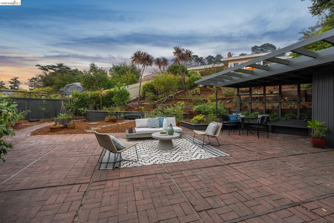
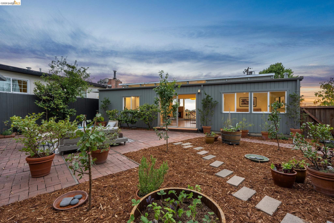
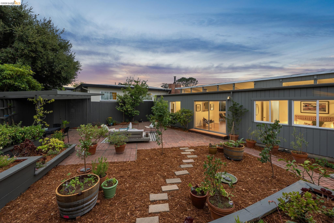
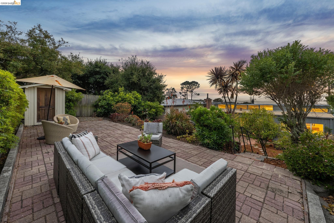
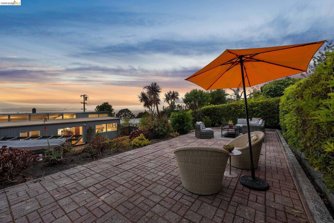
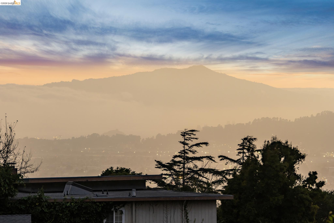
2740 Arlington is a beautifully refreshed mid-century modern home with stunning views, offering 4 bedrooms, 2 bathrooms, and a generous 5,500 sq ft lot. Sun-filled living and dining rooms frame breathtaking sunsets through expansive picture windows, while vaulted ceilings, hardwood floors, curated lighting, built-in bookshelves and a warm fireplace balance Mid-century architectural features with thoughtful modern updates. The direct connection to the flat backyard creates a perfect space to relax and entertain, and the updated kitchen showcases stainless steel appliances, quartz countertop, and a modern tile backsplash. Imagine dining al fresco under the covered pergola and taking in the views from the upper garden terrace or from the seamlessly connected living room, dining room and kitchen. Rounding out the main floor are two spacious bedrooms with vaulted ceilings, a fully updated bathroom with Heath tile floor, and the eye-catching spiral staircase surrounded by original wood paneling. Downstairs, the third and fourth bedrooms radiate modern minimalism with wood paneling and custom bed nooks, alongside a second updated bathroom. Direct access from the attached two-car garage makes bringing in groceries or luggage effortless. With hiking trails, shopping, and dining all just minutes away, this is East Bay living at its finest.

Share Property

Location

2740 Arlington Blvd, El Cerrito, CA 94530

Status

For Sale
Alissa Custer

Alissa Custer

TITLE

Realtor®

Richmond

Property Amenities

Interior
Laundry room In Kitchen
Fireplace Brick, Living Room
Appliances Dishwasher, Gas Range, Free-Standing Range, Refrigerator, Dryer, Washer, Gas Water Heater
Flooring Hardwood, Tile
Total Bedrooms: 4
Full Bathrooms: 2
Other Interior Features Updated Kitchen
Area & Lot
Total area 1,614 Sq.Ft.
Lot Area 5,500 Sq.Ft.
Living area 1,614 Sq.Ft.
MLS® ID 41144732
Year Built 1951
View Description Bay,Bay Bridge,City Lights,Golden Gate Bridge,Mt Tamalpais,Ocean
Architecture Styles Mid Century Modern
Type Residential
Status For Sale
Exterior
Stories 2
Pool None
Air conditioning None
Heat type Forced Air
Water Source Public
Garage Space 2.0
Sewer Public Sewer
Other Exterior Features Back Yard, Terraced Back
Parking Attached, Int Access From Garage, Enclosed, Garage Faces Front
Lot Features Level, Premium Lot, Sloped Up, Back Yard, Private
Roof Composition
Finance
Sales Price $849,000

Mortgage Calculator

Estimate your monthly mortgage payment, including the principal and interest, property taxes, and HOA. Adjust the values to generate a more accurate rate.
All estimates are provided for informational purposes only. Actual amounts may vary.
$0,000 Your Payment 20 15 65
$0,000 Your Payment

Let's Talk

You’ve got questions and we can’t wait to answer them.