Leave a Message

Thank you for your message. We will be in touch with you shortly.

4336 FLEMING AVENUE
4336 FLEMING AVENUE
4336 FLEMING AVENUE
4336 FLEMING AVENUE
4336 FLEMING AVENUE
4336 FLEMING AVENUE
4336 FLEMING AVENUE
4336 FLEMING AVENUE
4336 FLEMING AVENUE
4336 FLEMING AVENUE
4336 FLEMING AVENUE
4336 FLEMING AVENUE
4336 FLEMING AVENUE
4336 FLEMING AVENUE
4336 FLEMING AVENUE
4336 FLEMING AVENUE
4336 FLEMING AVENUE
4336 FLEMING AVENUE
4336 FLEMING AVENUE
4336 FLEMING AVENUE
4336 FLEMING AVENUE
4336 FLEMING AVENUE
4336 FLEMING AVENUE
4336 FLEMING AVENUE
4336 FLEMING AVENUE
4336 FLEMING AVENUE
4336 FLEMING AVENUE
4336 FLEMING AVENUE
4336 FLEMING AVENUE
4336 FLEMING AVENUE
4336 FLEMING AVENUE
4336 FLEMING AVENUE
4336 FLEMING AVENUE
4336 FLEMING AVENUE
4336 FLEMING AVENUE
4336 FLEMING AVENUE
4336 FLEMING AVENUE
4336 FLEMING AVENUE
4336 FLEMING AVENUE
VIEW PHOTOS
Courtesy of KW Advisors East Bay
$650,000

4336 FLEMING AVENUE

4 Beds 4 Baths 2,145 Sq.Ft. 6,972 Sq.Ft.

Description

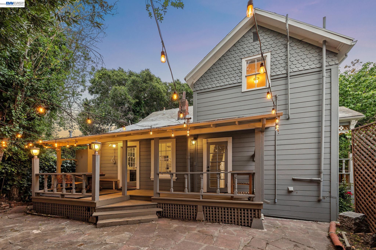
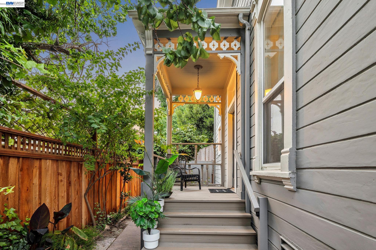
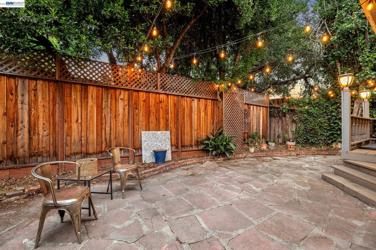
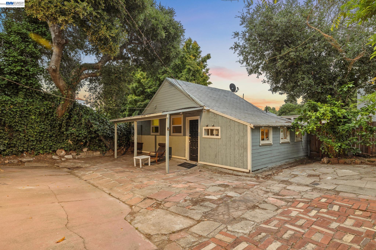
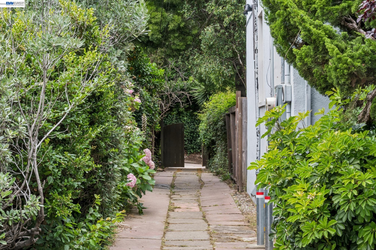
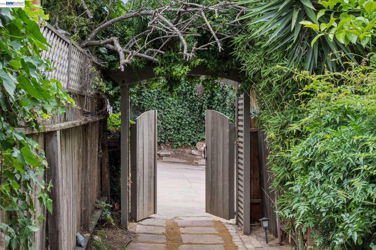
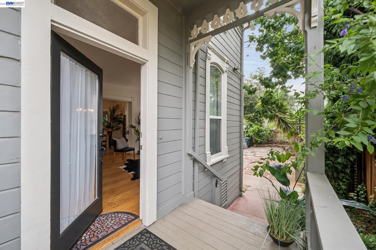
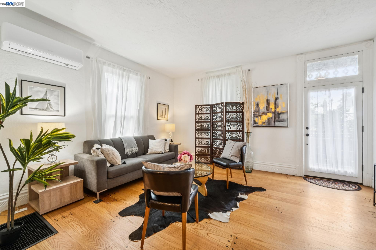
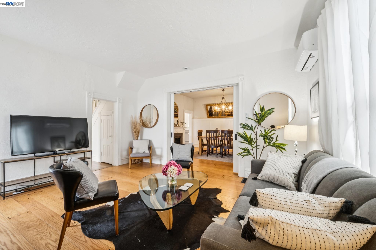
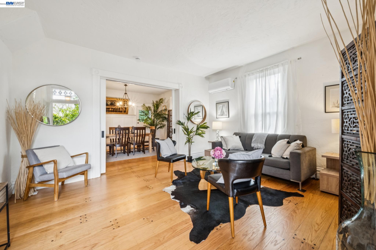
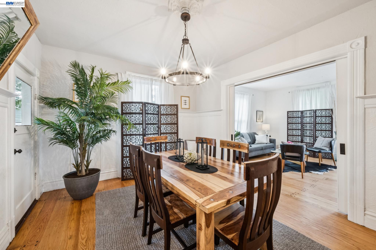
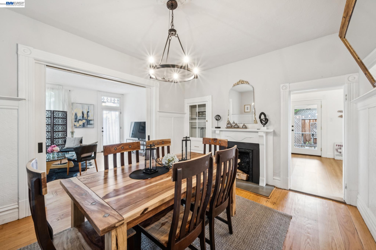
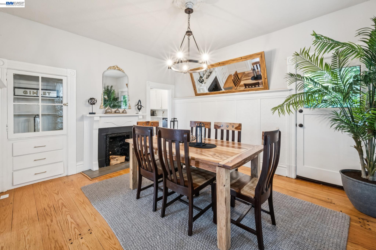
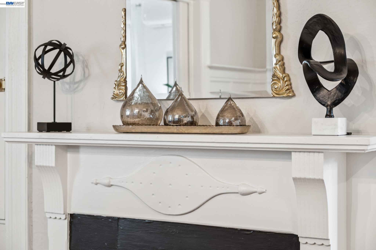
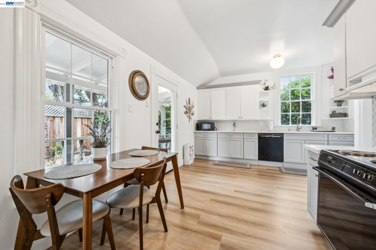
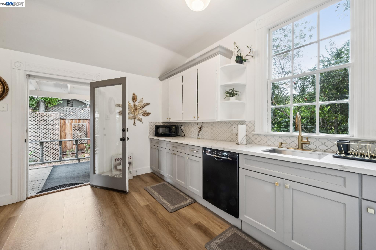
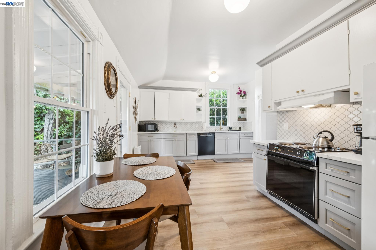
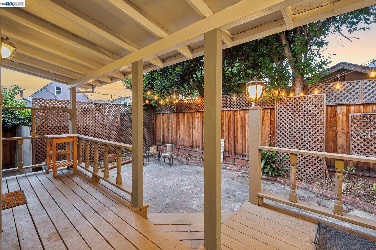
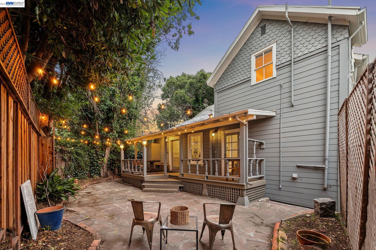
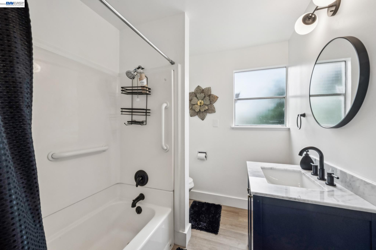
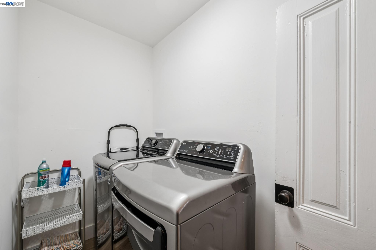
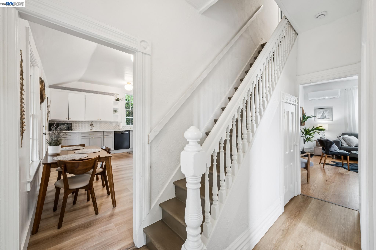
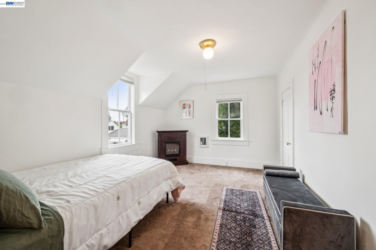
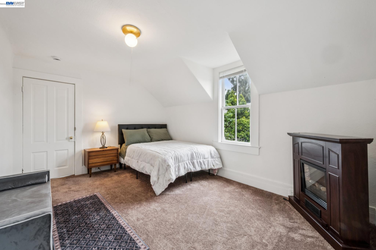
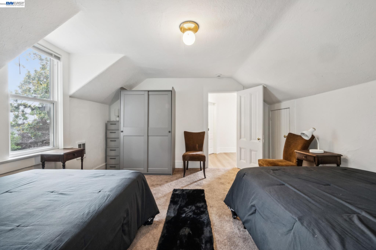
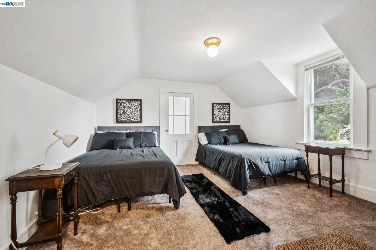
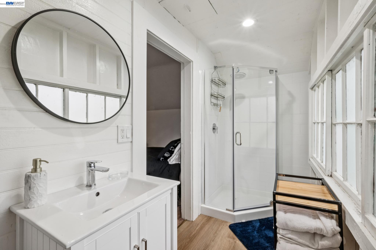
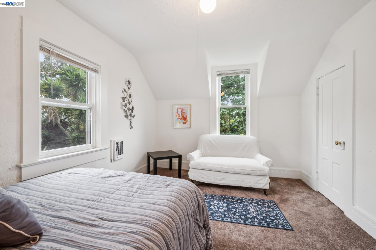
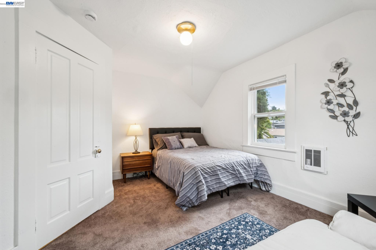
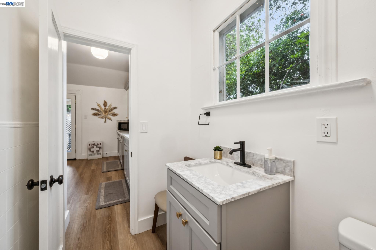
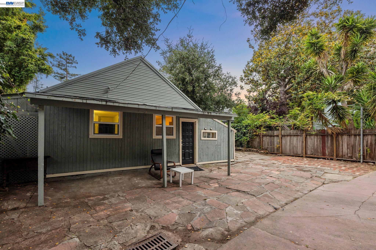
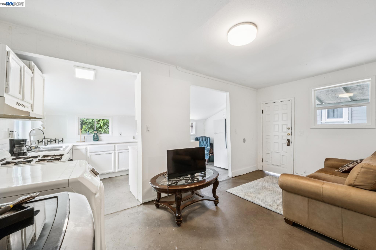
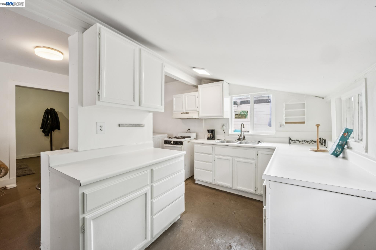
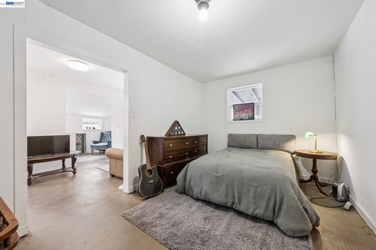
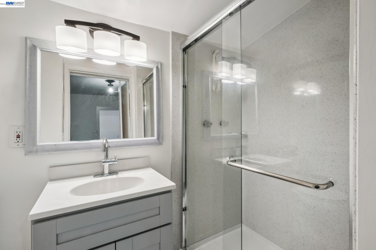
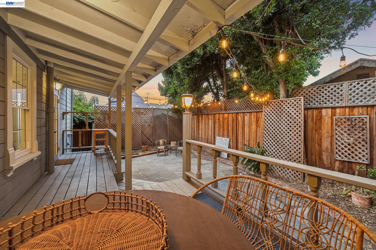
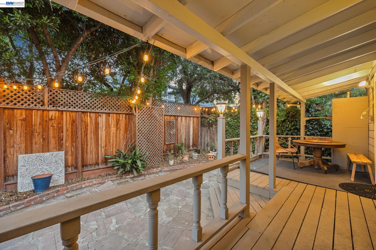
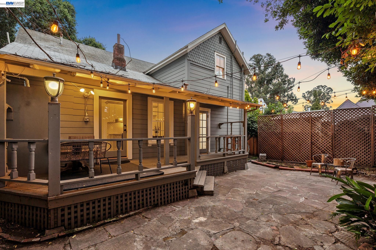
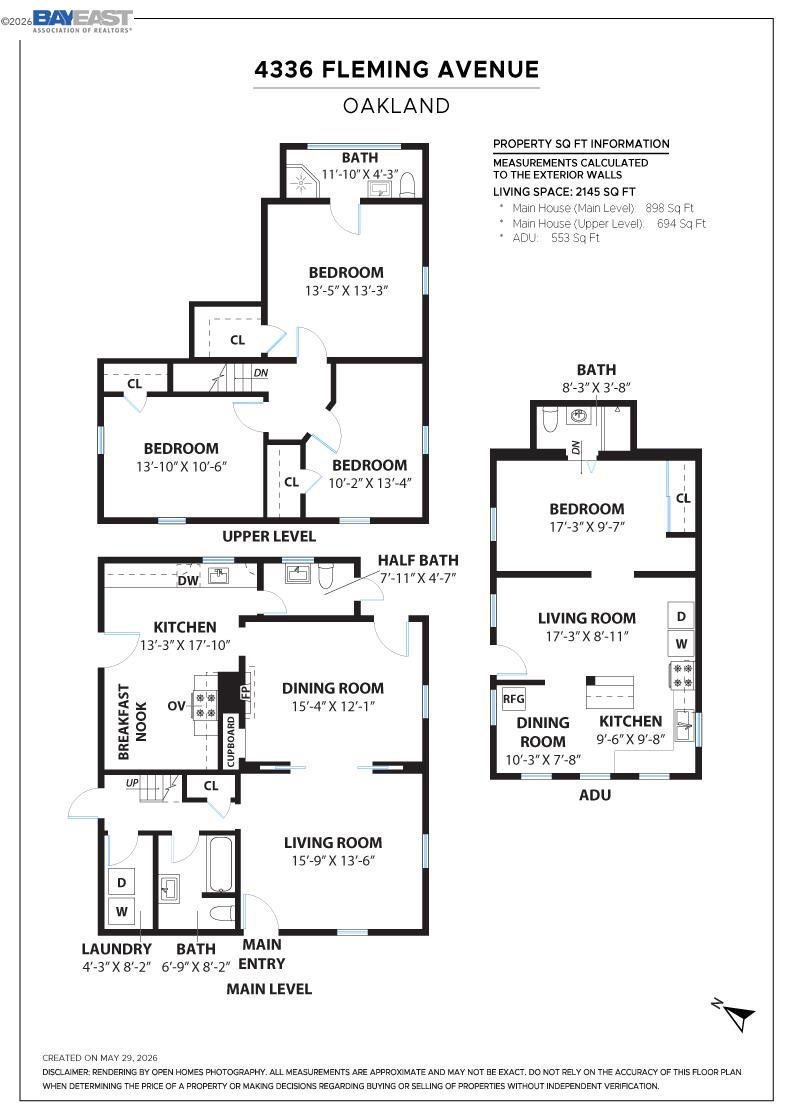
Two structures, one extraordinary lot: Victorian compound with separate living structure down a private gated lane in Maxwell Park The Feeling: Hidden behind a gate, down a long private path. Two homes. One lot. Total privacy. Victorian character, modern comfort, compound lifestyle. The House: Built in 1895. Main home is a 3BD, 2.5BA, 1592 SQFT Victorian. Separate 1BD, 1BA, 553 SQFT detached structure. Oversized lot, gated entry. Design: Hardwood floors. Coved ceilings. Original wainscoting with ornate flourishes. Fireplace and mantle. Built-in glass cabinets. French doors. Remodeled kitchen with custom cabinetry and high-end finishes. Primary bedroom with en-suite bathroom. The Heart of the Home: A sunny sitting room flows through French doors into an exquisite dining room wrapped in rare original wainscoting and anchored by a fireplace. The remodeled kitchen features a breakfast nook, powder room, and glass door to a covered porch for seamless indoor/outdoor living. Everyday Life: Guests, family, or tenants in the ADU with genuine separation. Entertaining on the expansive patio within tall privacy fencing. Coming home through a gate to a world of your own. Systems & Peace of Mind: Air conditioning. Newer washer/dryer. Renovated kitchen and baths. Newer full bath with tub on main level. Outside Your Door: Maxwell Park and Courtland Creek nature trail just blocks away. One of Oakland's most beloved and tight-knit neighborhoods.

Share Property

Location

4336 FLEMING AVENUE, Oakland, CA 94619

Status

Sold

Date Sold

July 7, 2026
Ellie Ridge

Ellie Ridge

TITLE

Realtor®

Oakland

Richness of its cultural diversity and history.

Property Amenities

Interior
Laundry room Dryer, Gas Dryer Hookup, Laundry Closet, Laundry Room, Other, Washer
Fireplace Decorative, Dining Room, Stone
Appliances Dishwasher, Free-Standing Range, Refrigerator, Dryer, Washer, Gas Water Heater
Flooring Concrete, Hardwood, Tile, Vinyl, Wood
Total Bedrooms: 4
Full Bathrooms: 3
Other Interior Features Dining Area, Formal Dining Room, In-Law Floorplan, Storage, Breakfast Nook, Counter - Solid Surface, Updated Kitchen
Area & Lot
Total area 2,145 Sq.Ft.
Lot Area 6,972 Sq.Ft.
Living area 2,145 Sq.Ft.
MLS® ID 41137164
Year Built 1895
Architecture Styles Victorian
Type Residential
Status Sold
Exterior
Stories 2
Pool None
Air conditioning Multi Units, Other
Heat type Electric, Individual Rm Controls, Wall Furnace
Water Source Meter on Site, Other (Irrigation), Public
Security Features Carbon Monoxide Detector(s), Smoke Detector(s)
Sewer Public Sewer
Other Exterior Features Back Yard, Front Yard, Garden/Play, Side Yard, Entry Gate, Landscape Back, Landscape Front, Private Entrance, Storage Area
Parking Other, No Garage, On Street, Size Limited
Lot Features 2 Houses / 1 Lot, Irregular Lot, Level, Secluded, Other, Back Yard, Land Locked, Landscaped, Security Gate, Wooded, Flag Lot
Roof Shingle
Utilities All Utilities
Finance
Sales Price $650,000

Let's Talk

You’ve got questions and we can’t wait to answer them.