$2,395/mo

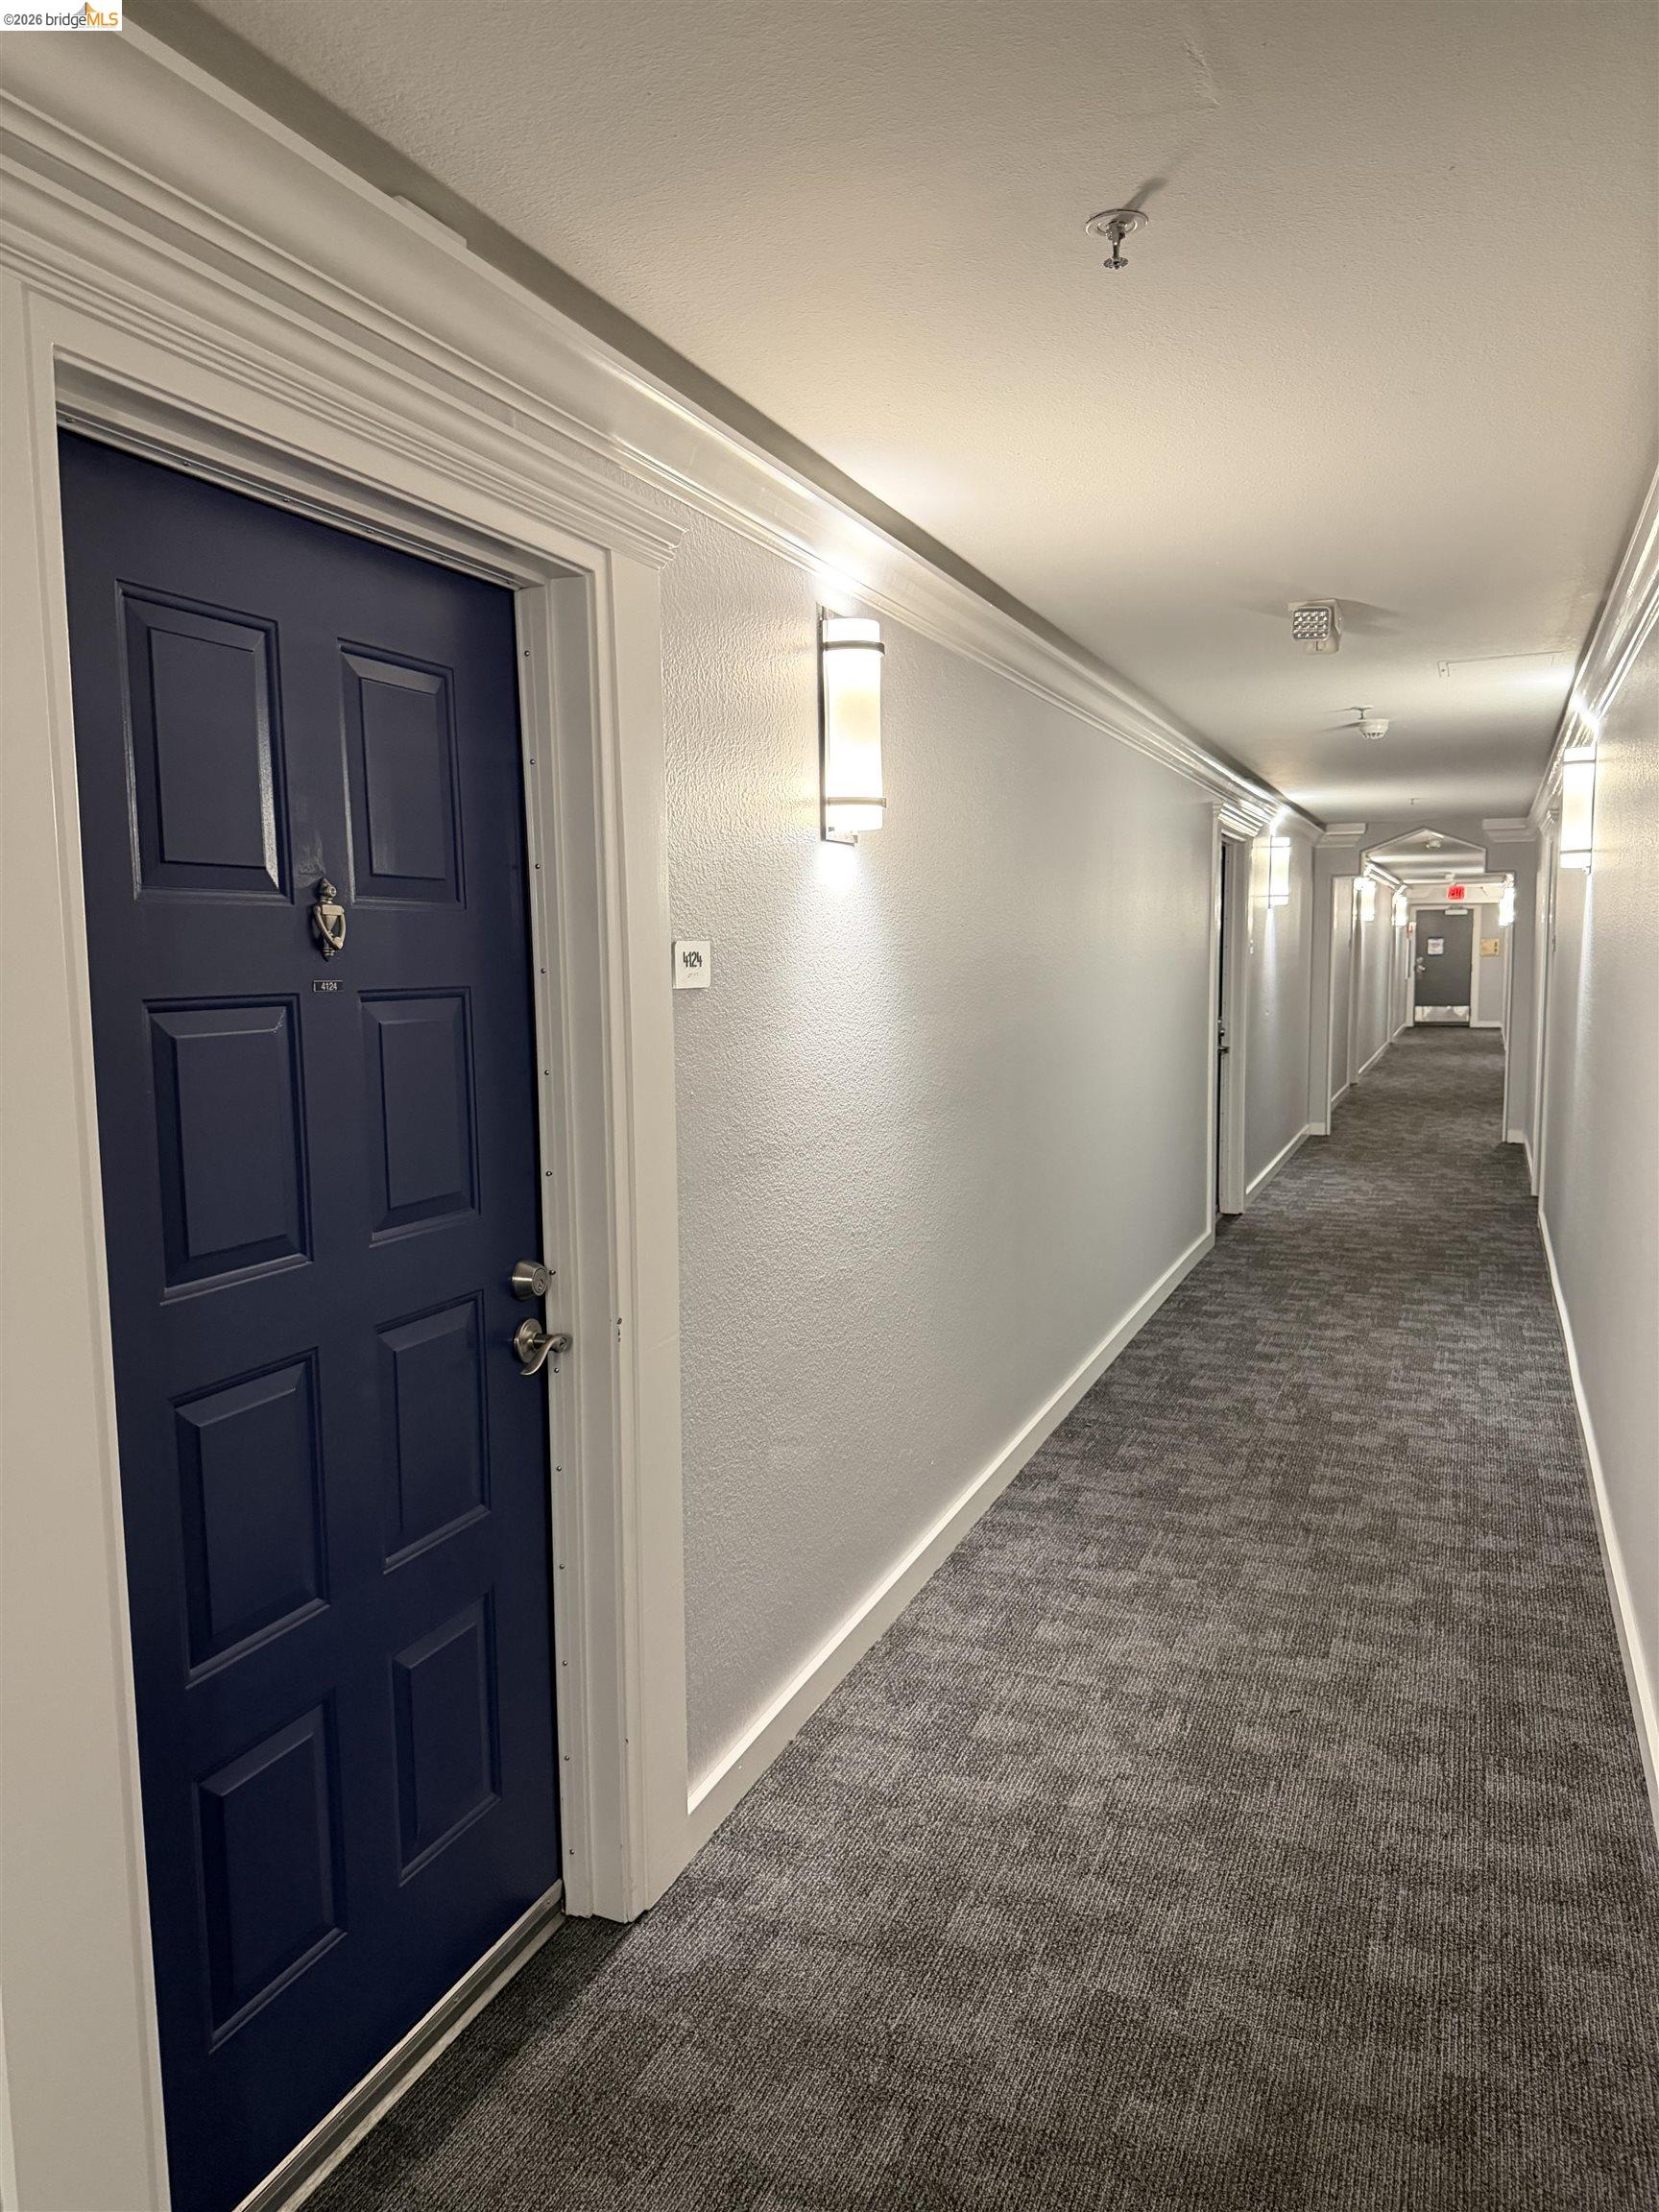
6400 Christie Ave # 4124

1 Bed 1 Bath 658 Sq.Ft. 6.58 Acres
Description

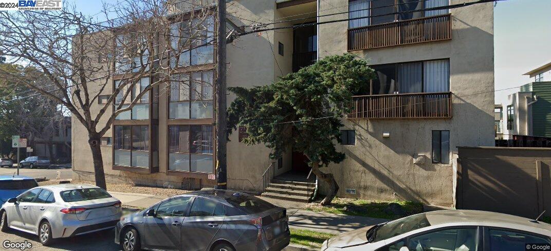
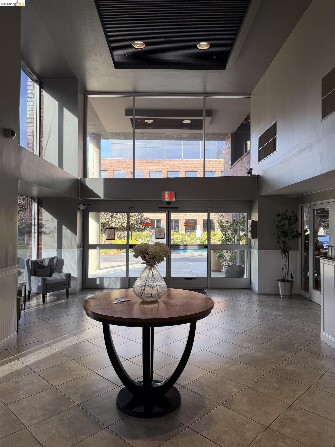
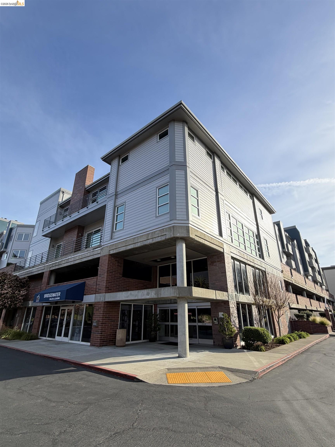
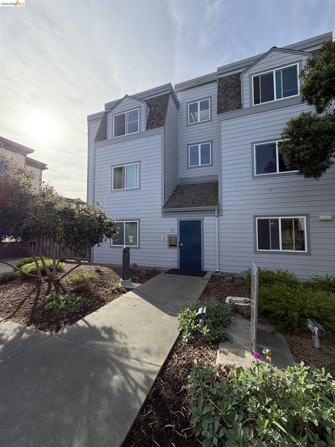
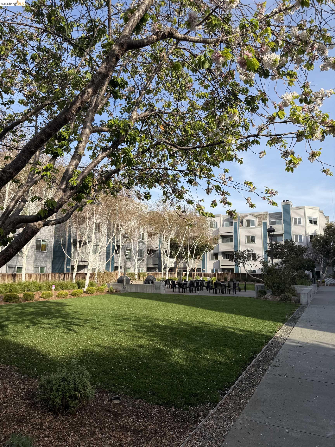
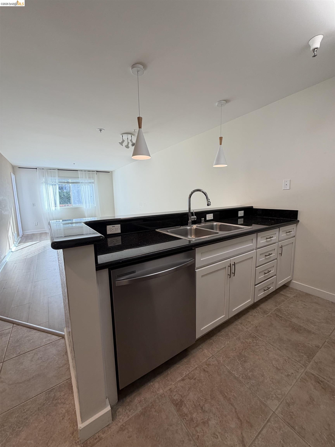
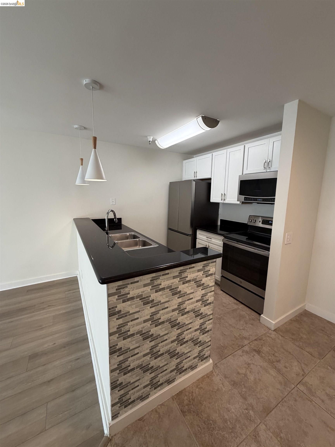
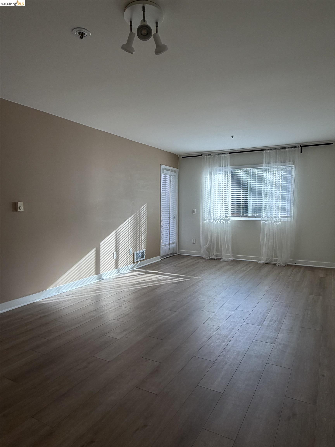
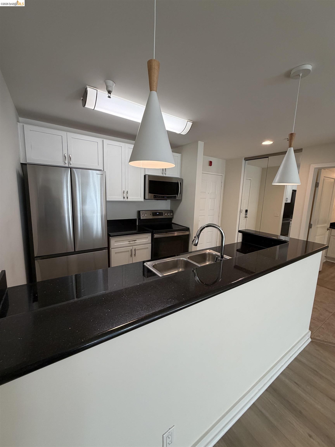
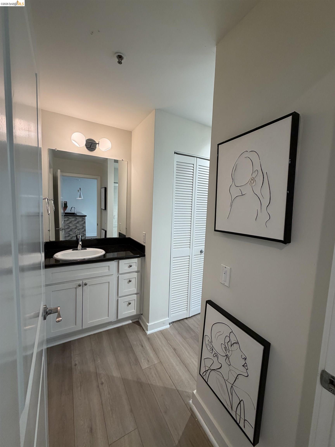
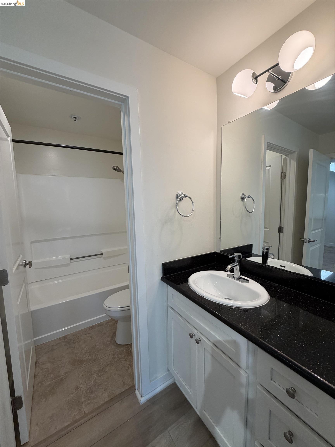
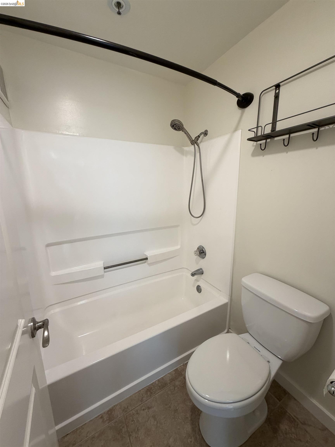
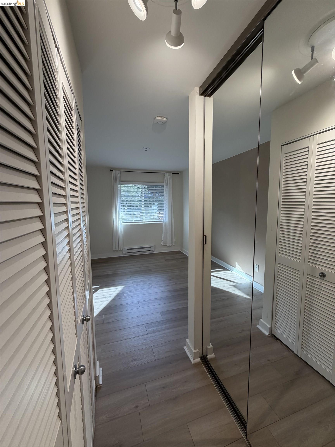
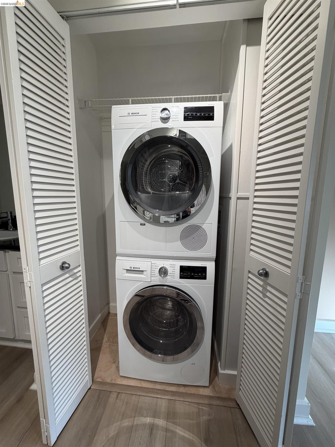
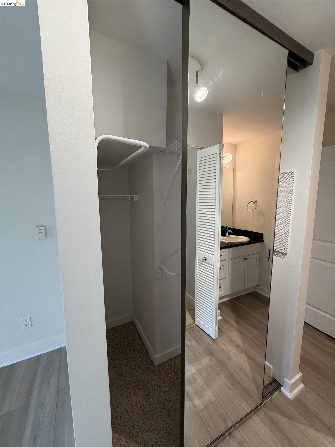
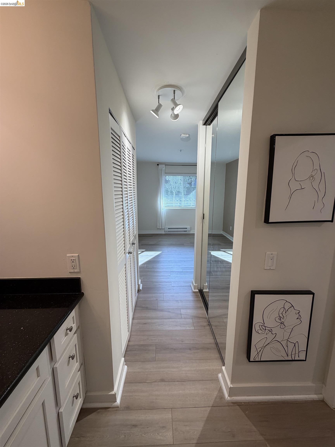
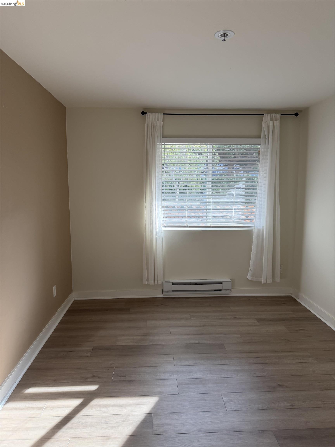
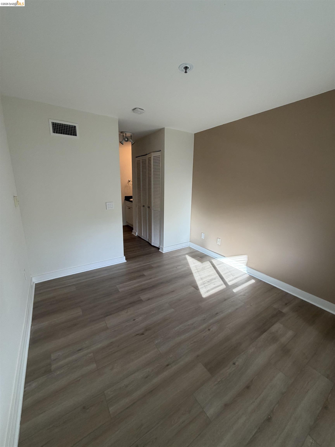
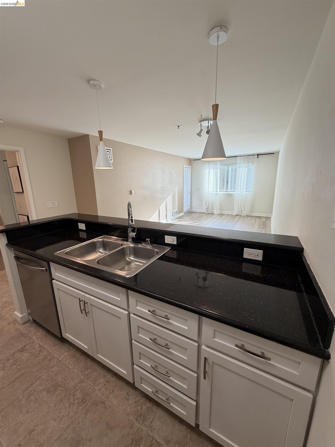
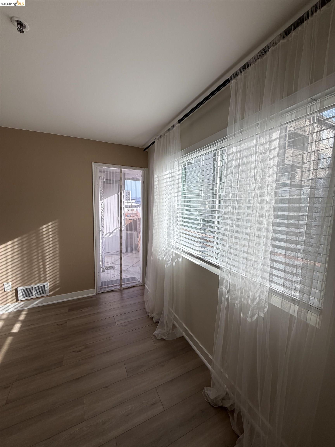
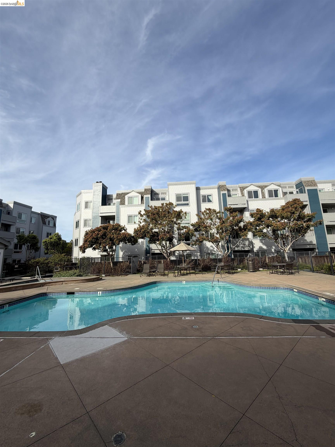
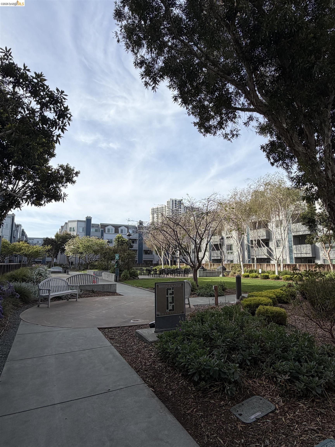
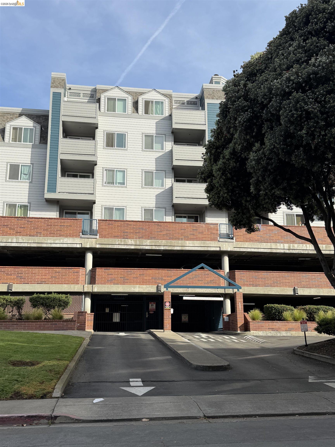
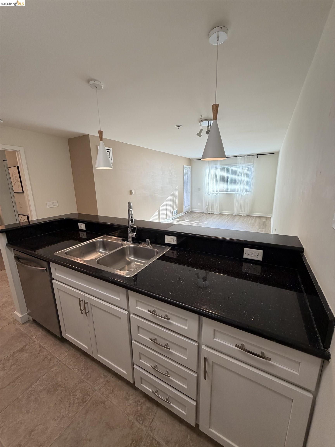
Freshly remodeled 1-bed/1-bath condo in Emeryville's premier Bridgewater community. Move-in ready with in-unit washer/dryer, new luxury vinyl flooring, stainless steel appliances, and one dedicated parking spot -- first-floor convenience level with amenities, community center, and garden. Resort-style amenities include pool, hot tub, sauna, massage rooms, fitness center, yoga/dance studio, clubhouse, game room, work/study area, BBQ area, secure package room, EV charging stations, dog run, and 24/7 security. Plenty of guest parking, free shuttle to BART and Amtrak, walkable to shops, cafes, AMC, and markets. Easy access to SF. Pet Policy: cats and small dog (under 25 lbs) OK. Pet rent: $30/cat, $50/dog. Shown by appointment only.

Share Property

Location

6400 Christie Ave # 4124, Emeryville, CA 94608

Status

Leased

Date Leased

April 1, 2026
6400 Christie Ave # 4124
SEE ALL PHOTOS
6400 Christie Ave # 4124
Leased

6400 Christie Ave # 4124

6400 Christie Ave # 4124, Emeryville, CA 94608

$2,395/month
$2,395/mo

6400 Christie Ave # 4124

1 Bed 1 Bath 658 Sq.Ft. 6.58 Acres
Description

Freshly remodeled 1-bed/1-bath condo in Emeryville's premier Bridgewater community. Move-in ready with in-unit washer/dryer, new luxury vinyl flooring, stainless steel appliances, and one dedicated parking spot -- first-floor convenience level with amenities, community center, and garden. Resort-style amenities include pool, hot tub, sauna, massage rooms, fitness center, yoga/dance studio, clubhouse, game room, work/study area, BBQ area, secure package room, EV charging stations, dog run, and 24/7 security. Plenty of guest parking, free shuttle to BART and Amtrak, walkable to shops, cafes, AMC, and markets. Easy access to SF. Pet Policy: cats and small dog (under 25 lbs) OK. Pet rent: $30/cat, $50/dog. Shown by appointment only.

Share Property

Location

6400 Christie Ave # 4124, Emeryville, CA 94608

Status

Leased

Date Leased

April 1, 2026
Viviana Lahrs

Viviana Lahrs

Features & Amenities

Interior

  • total bedrooms1
  • Total bathroom1
  • full bathroom1
  • Laundry room In Unit, Washer/Dryer Stacked Incl
  • Flooring Vinyl
  • Fireplace None
  • APPLIANCES Dishwasher, Electric Range, Microwave, Refrigerator, Dryer, Washer
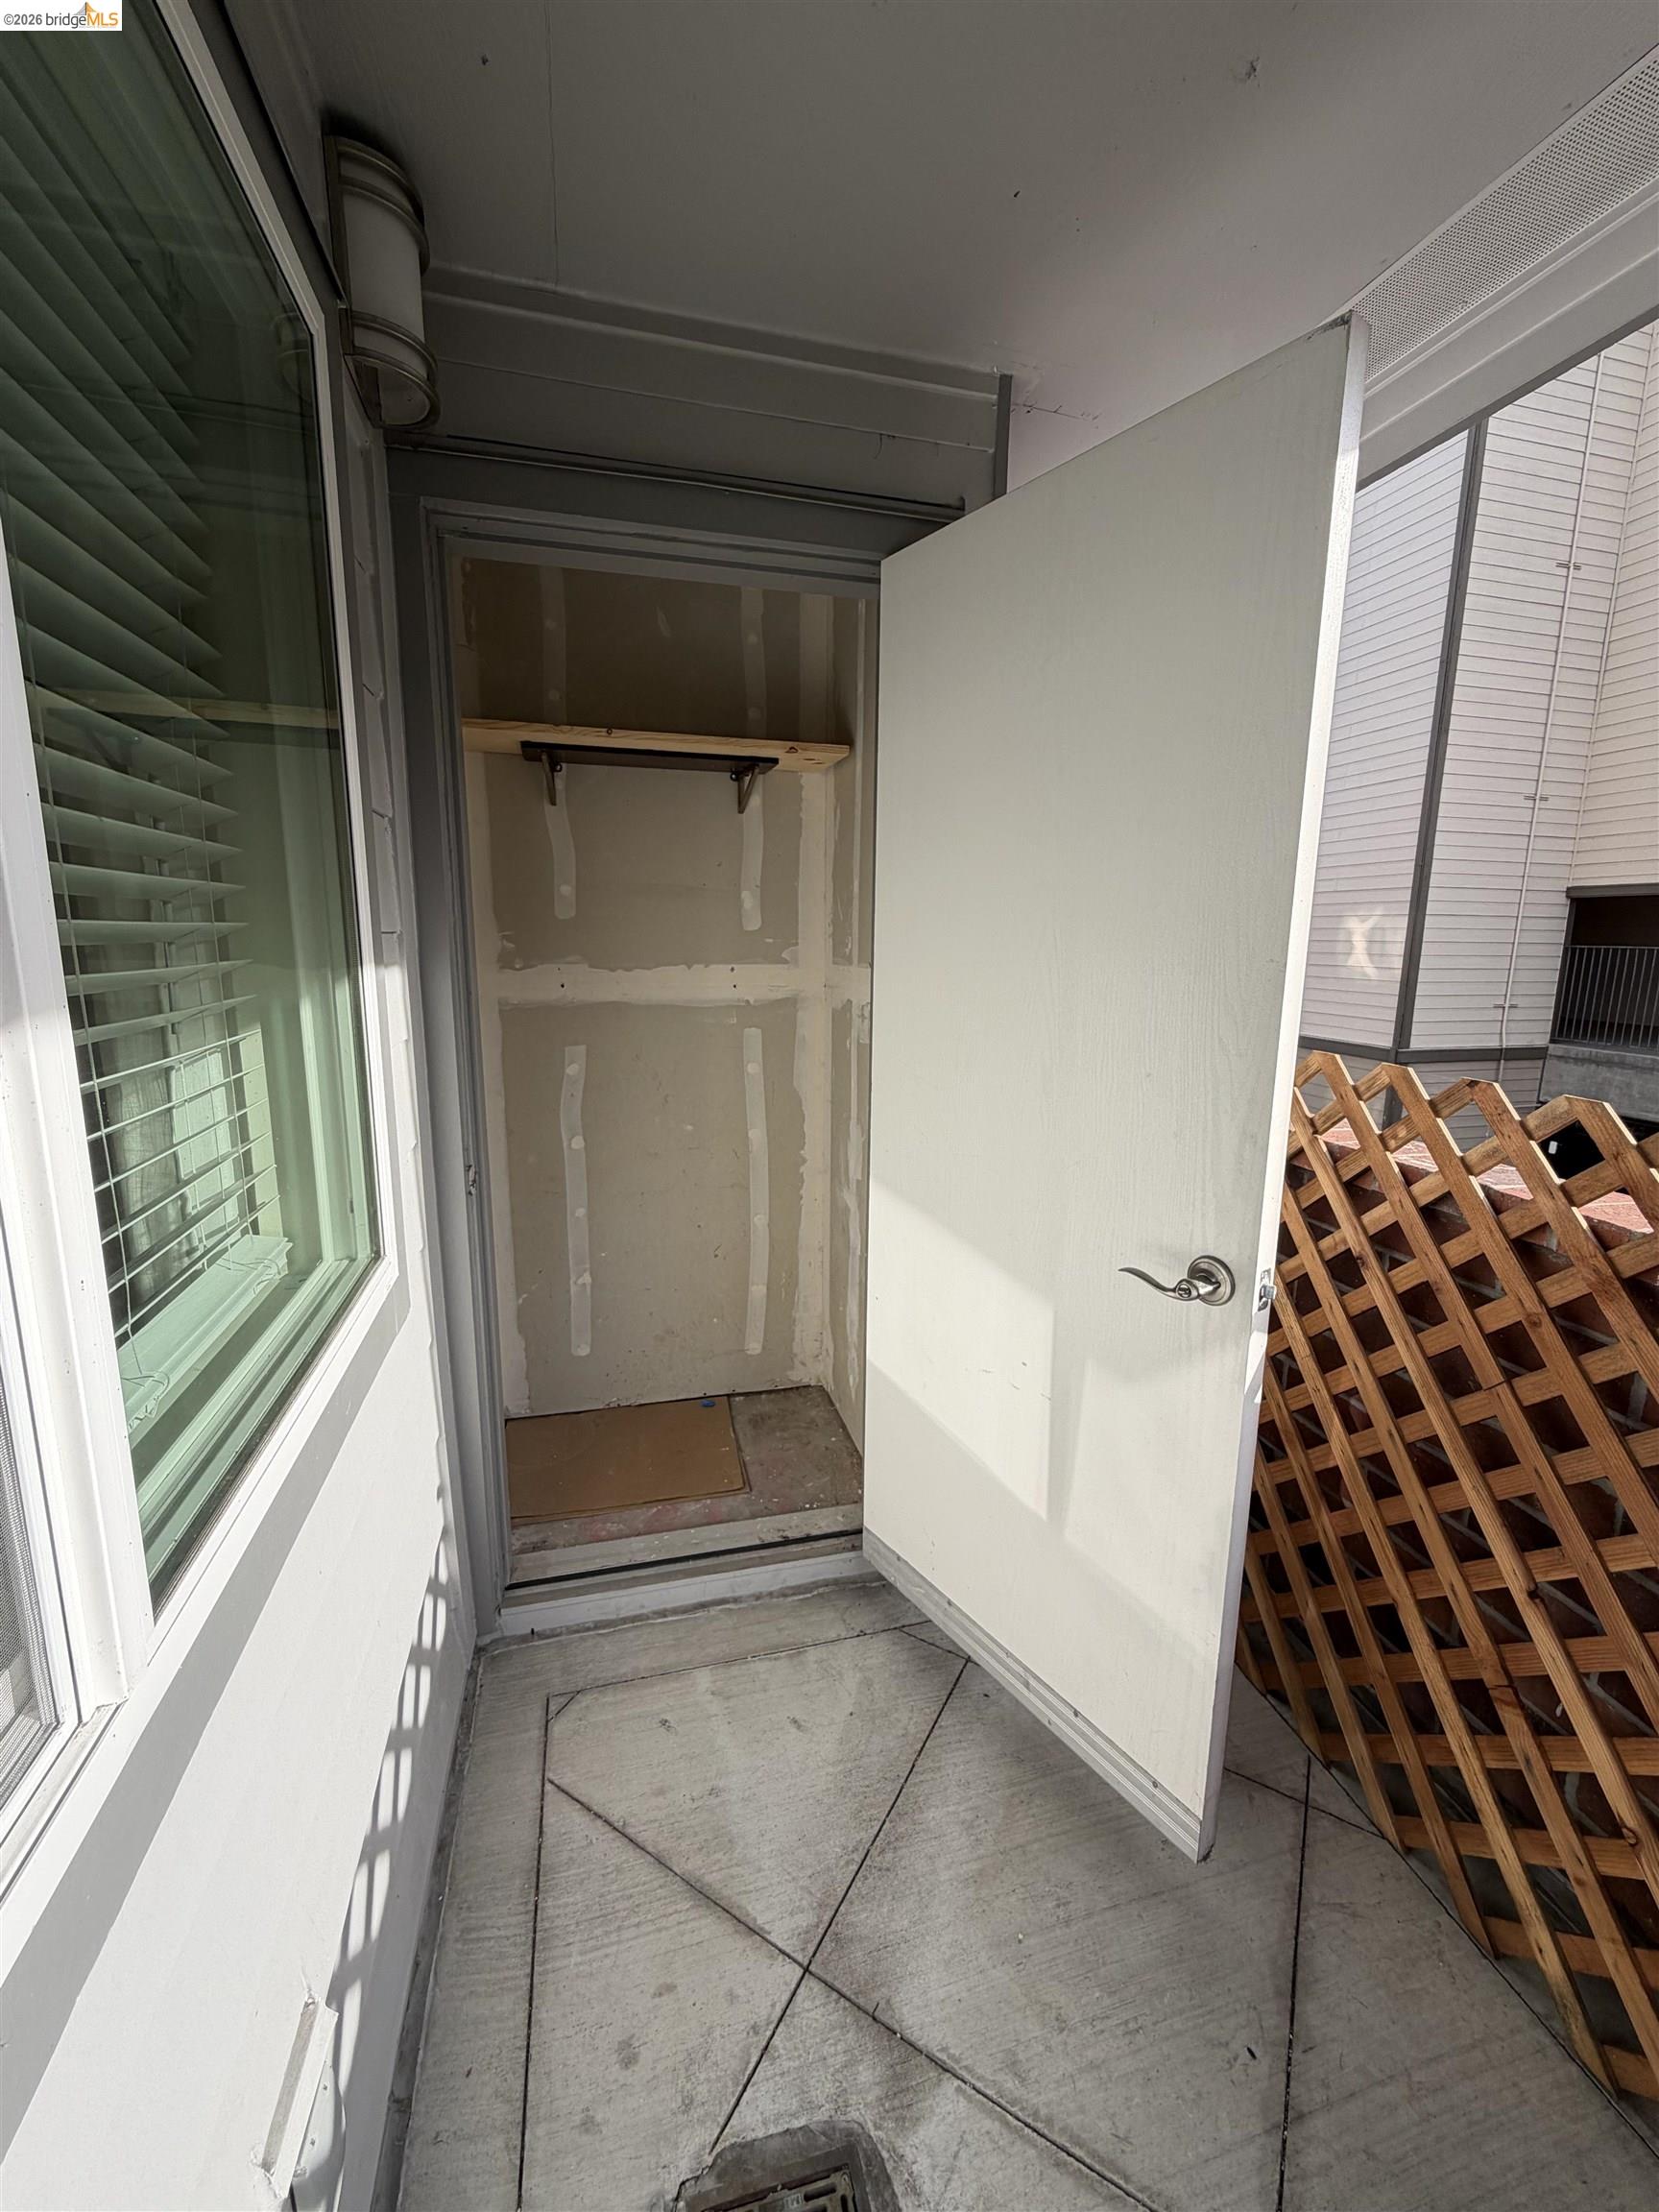
  • other interior Features Elevator, Storage Area(s), Breakfast Bar, Counter - Solid Surface, Upgraded Kitchen, Storage

Area & Lot

  • Status Leased
  • Date Leased April 1, 2026
  • Living Area658 Sq.Ft.
  • Total Area658 Sq.Ft.
  • Lot Area6.58 Acres
  • MLS® ID41128890
  • TypeCondo
  • YEAR BUILT1988
  • Architecture StylesContemporary

Exterior

  • STORIES1
  • Garage Space1.0
  • utilitiesAll Electric, Individual Electric Meter
  • PoolCommunity, Fenced, In Ground
  • roofShingle
  • lot featuresLevel, Landscaped
  • parkingGarage, Security, Assigned, Space Per Unit - 1, Parking Spaces, Below Building Parking, Guest, Garage Faces Side
  • HEAT TYPEElectric
  • AIR CONDITIONINGNone
  • HOA AmenitiesClubhouse, Greenbelt, Fitness Center, Pool, Sauna, Spa/Hot Tub, BBQ Area, Game Room, Guest Parking, Pet Restrictions, Recreation Facilities, Setting Urban
  • security FeaturesFire Sprinkler System, Secured Access, Smoke Detector(s)
  • other exterior FeaturesNo Yard

Financial

  • Lease Price$2,395/mo

Let’s Talk

You’ve got questions and we can’t wait to answer them.