$998,000

6512 Whitney St

3 Beds 1 Bath 1,644 Sq.Ft. 3,420 Sq.Ft.

Description

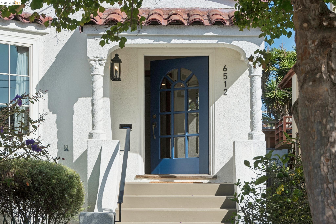
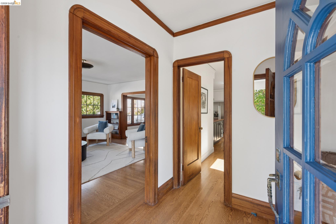
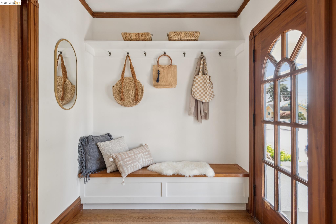
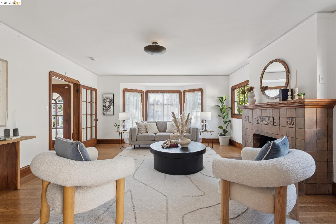
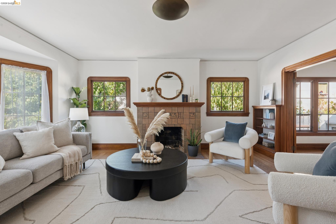
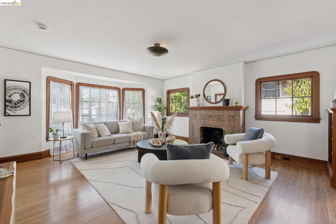
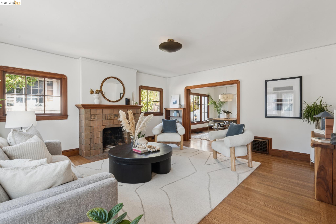
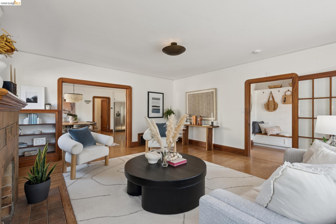
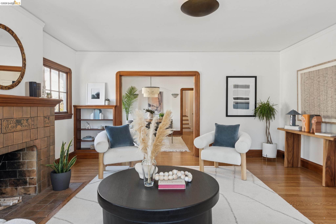
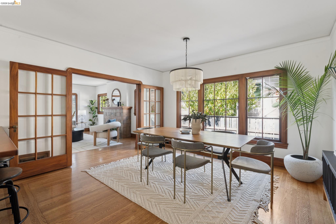
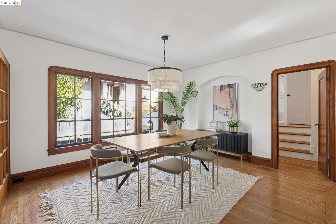
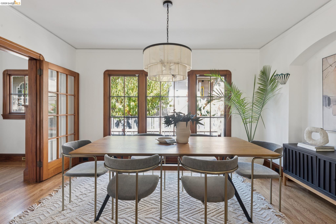
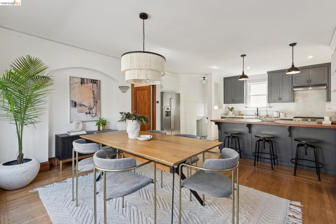
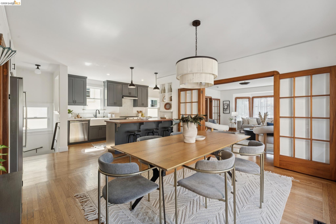
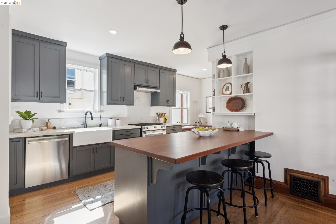
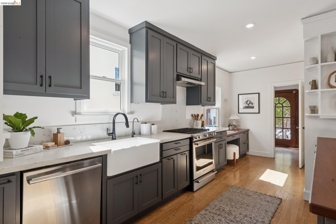
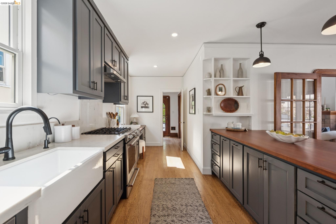
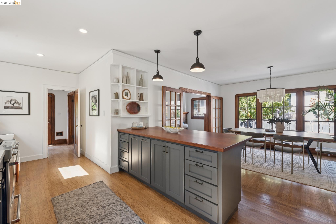
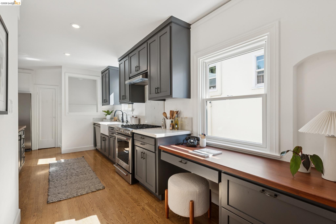
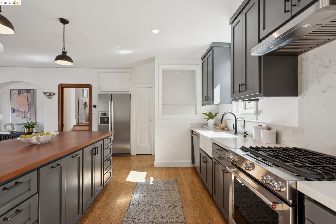
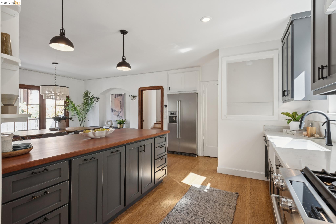
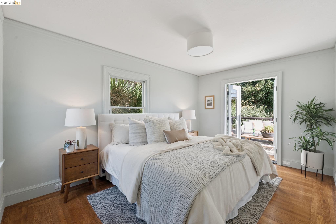
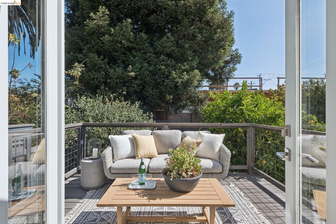
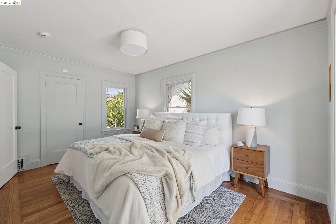
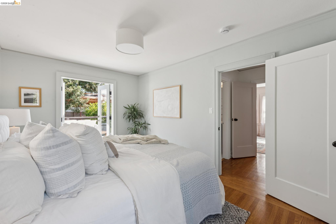
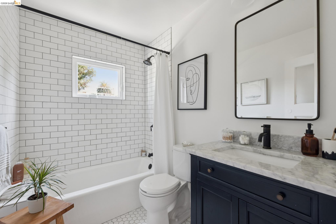
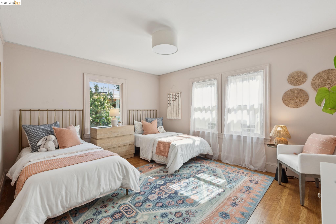
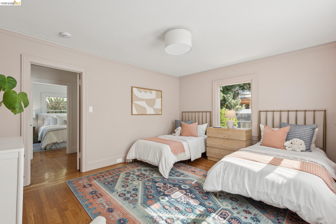
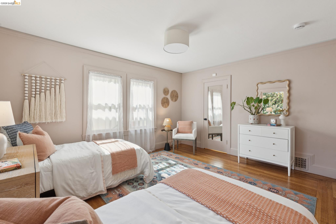
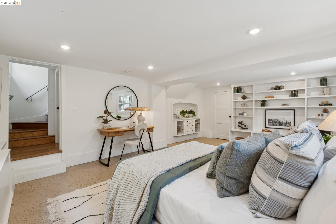
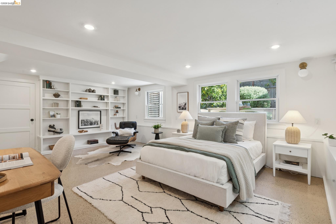
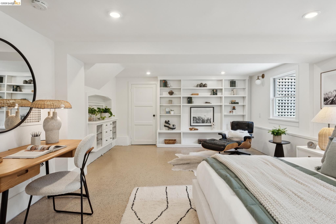
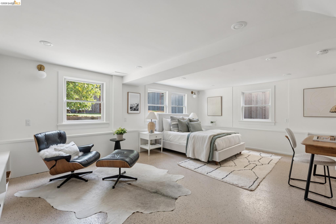
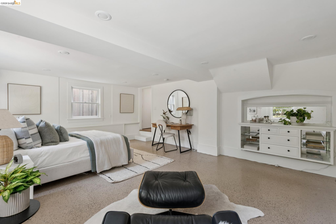
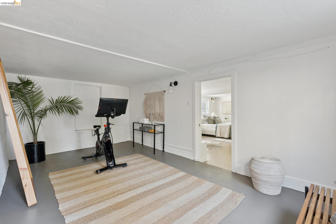
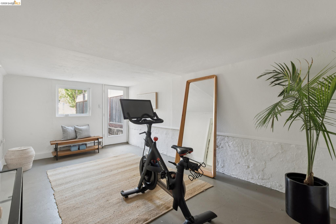
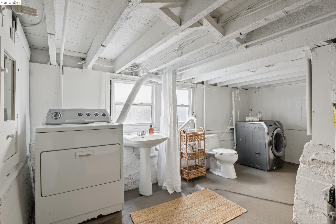
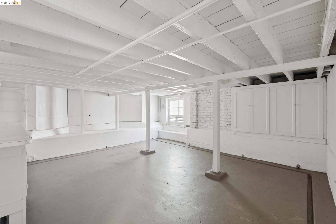
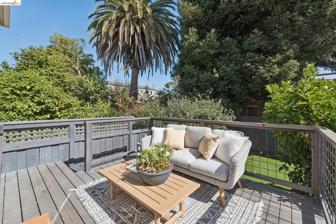
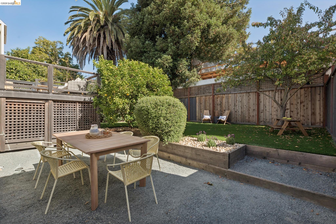
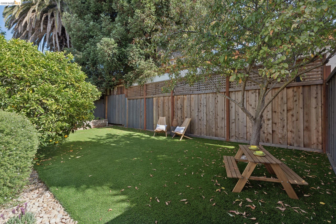
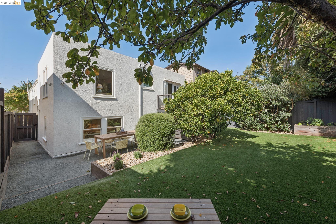
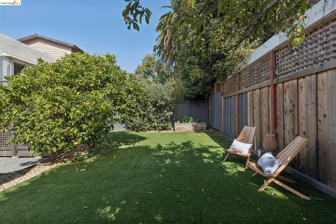
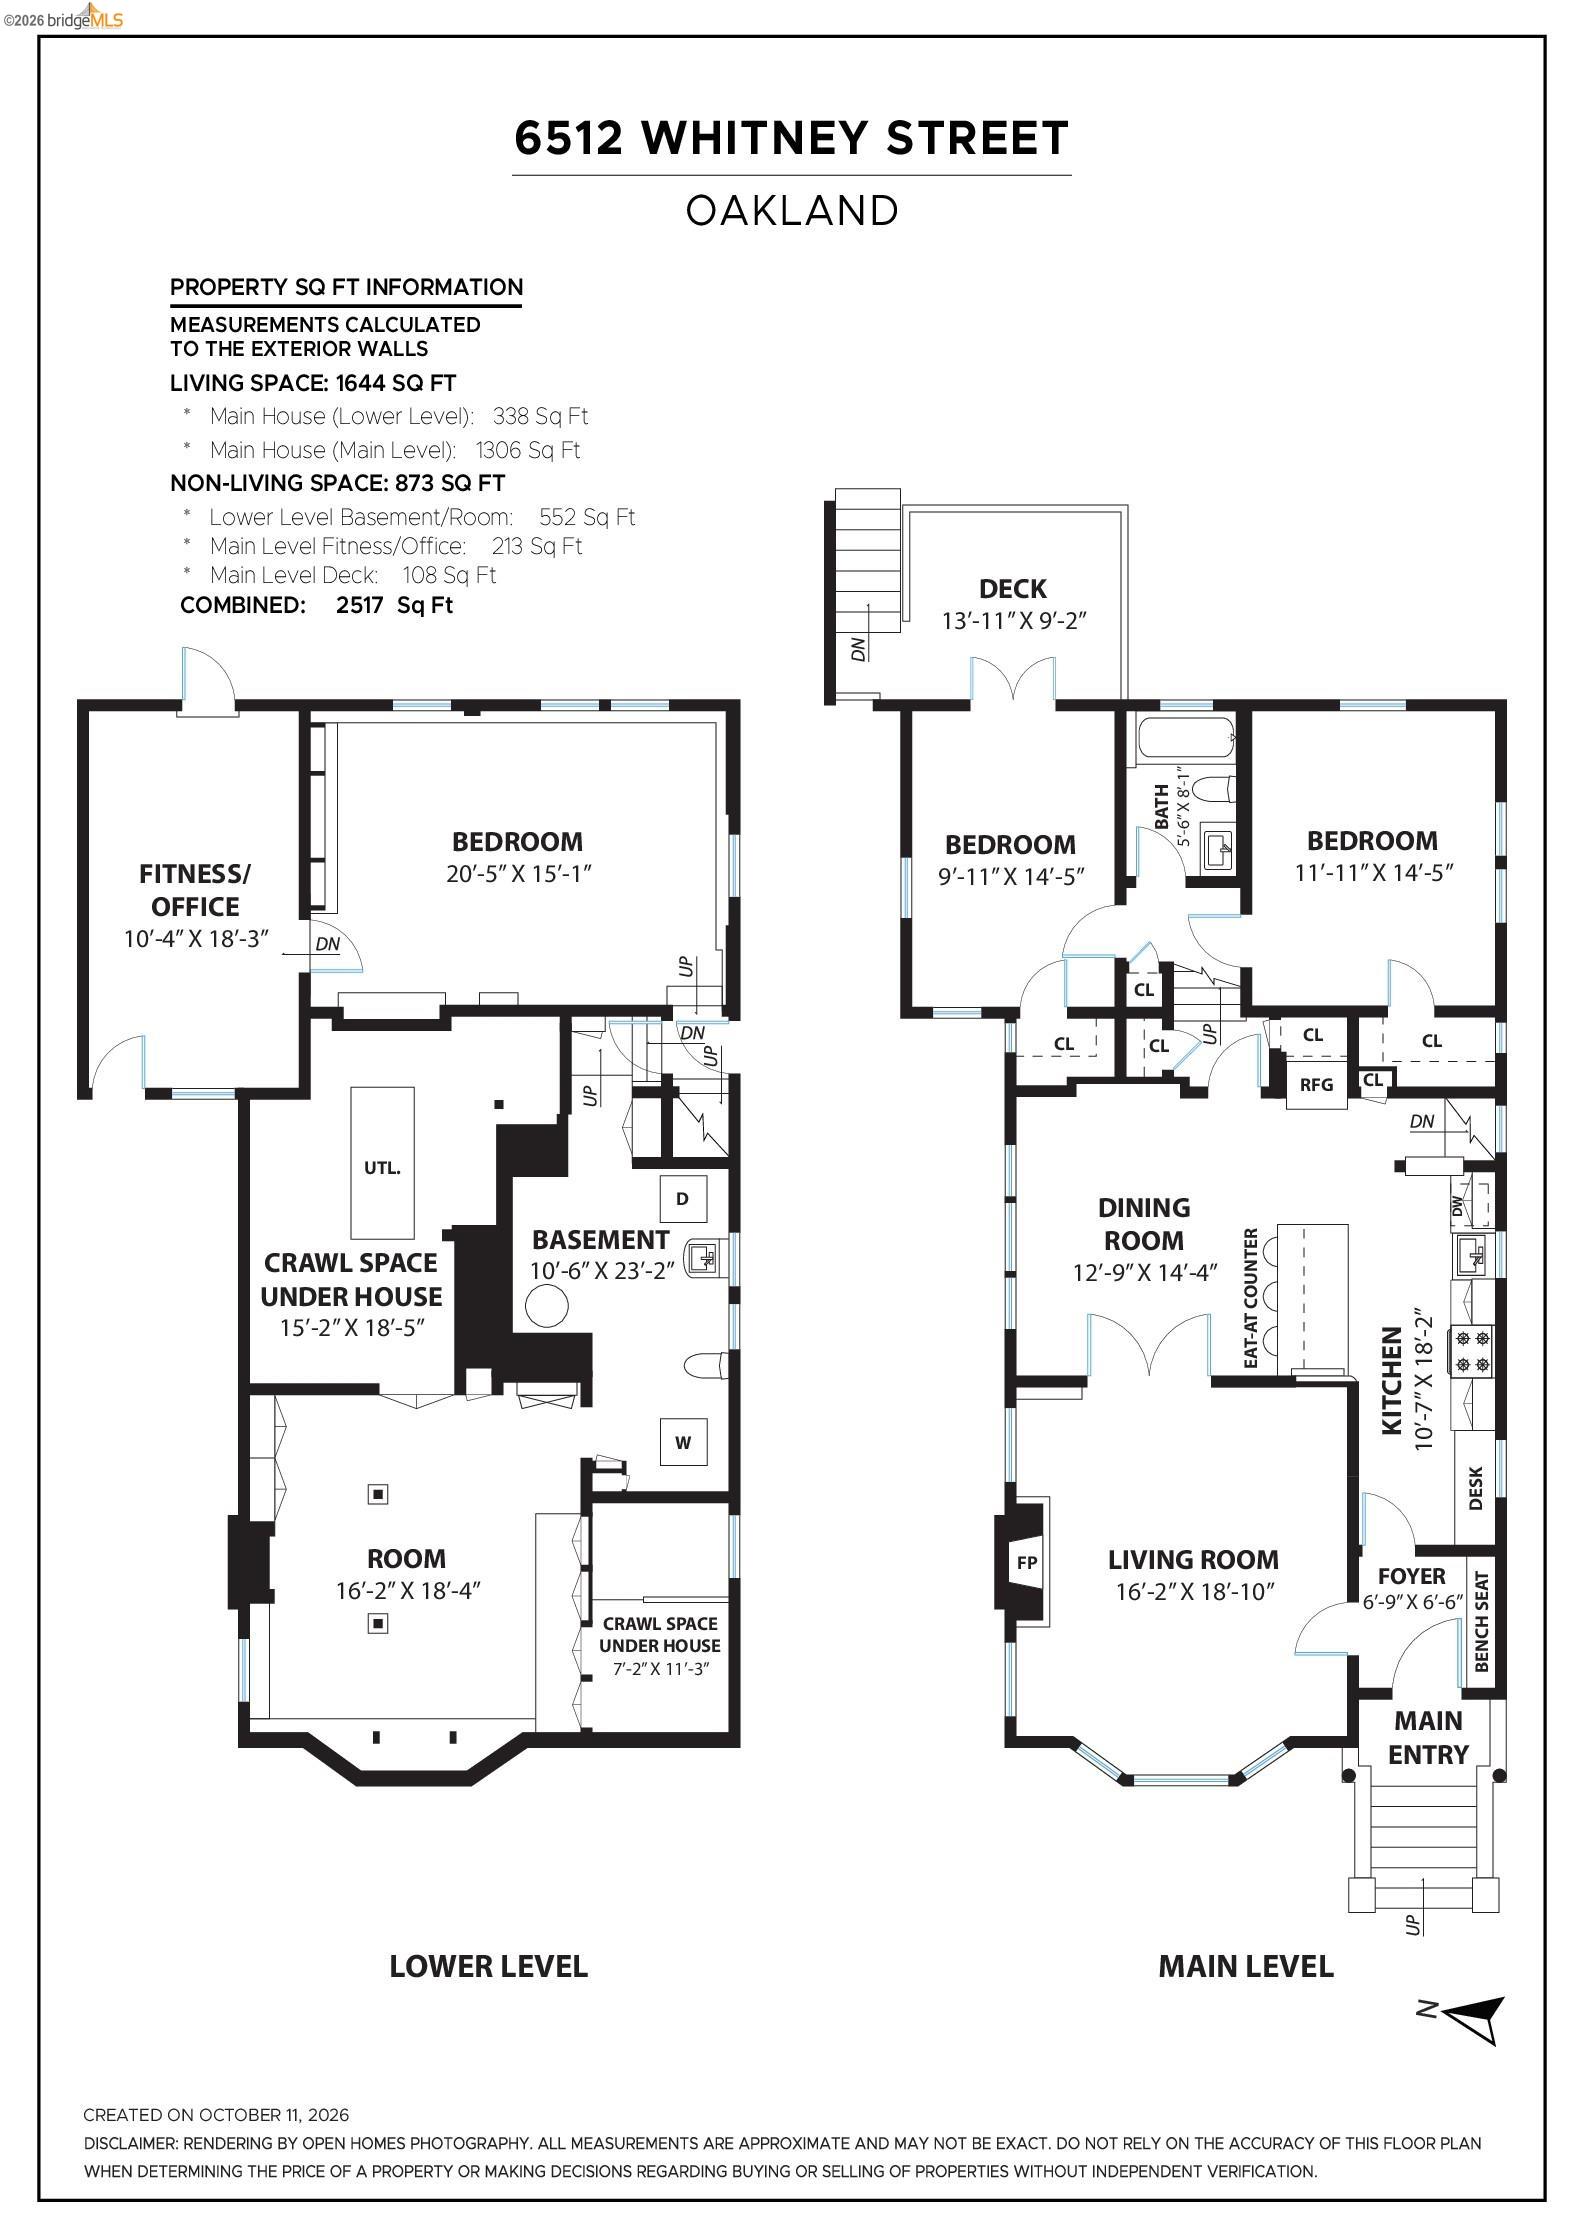
On one of Bushrod's most coveted streets, 6512 Whitney has all the things that make a neighborhood feel like home: friendly neighbors, a quiet block, and everyday conveniences close at hand. Inside, you'll find beautiful wood detailing, an elegant eat-in kitchen, and spaces that feel just right for gathering friends or settling in for a quiet night by the fire. The formal entry gives you a place to sit down, and set your things aside. Step through one of the home's original nine-lite doors into a bright, sunny living room, where wood-framed windows and a tiled fireplace set a welcoming tone. French doors lead to the formal dining room, complete with a charming inset for your favorite sideboard or hutch. Just beyond, the beautifully remodeled kitchen brings everyone together with a farmhouse sink, a built-in desk, and a thoughtful mix of stone and wood surfaces. A few steps up, two bedrooms offer comfortable retreats, including one with French doors that open onto a deck, along with an updated bathroom. A few steps down, you'll find a spacious third bedroom, a bonus room, laundry, and plenty of basement storage for all the things you want to keep close but out of sight. Out back, a gravel patio sets the scene for easy outdoor dinners, while high-producing fruit trees and low-maintenance turf leave plenty of room for kids, dogs, and lazy afternoons in the sunshine. And then there's the neighborhood. Around the corner from local coffee shops and great pizza, just a quarter mile from Ashby BART and half a mile from Berkeley Bowl, 6512 Whitney makes it easy to enjoy the best of everyday urban living.

Share Property

Location

6512 Whitney St, Oakland, CA 94609

Status

Pending

Date Sold

November 16, 2026
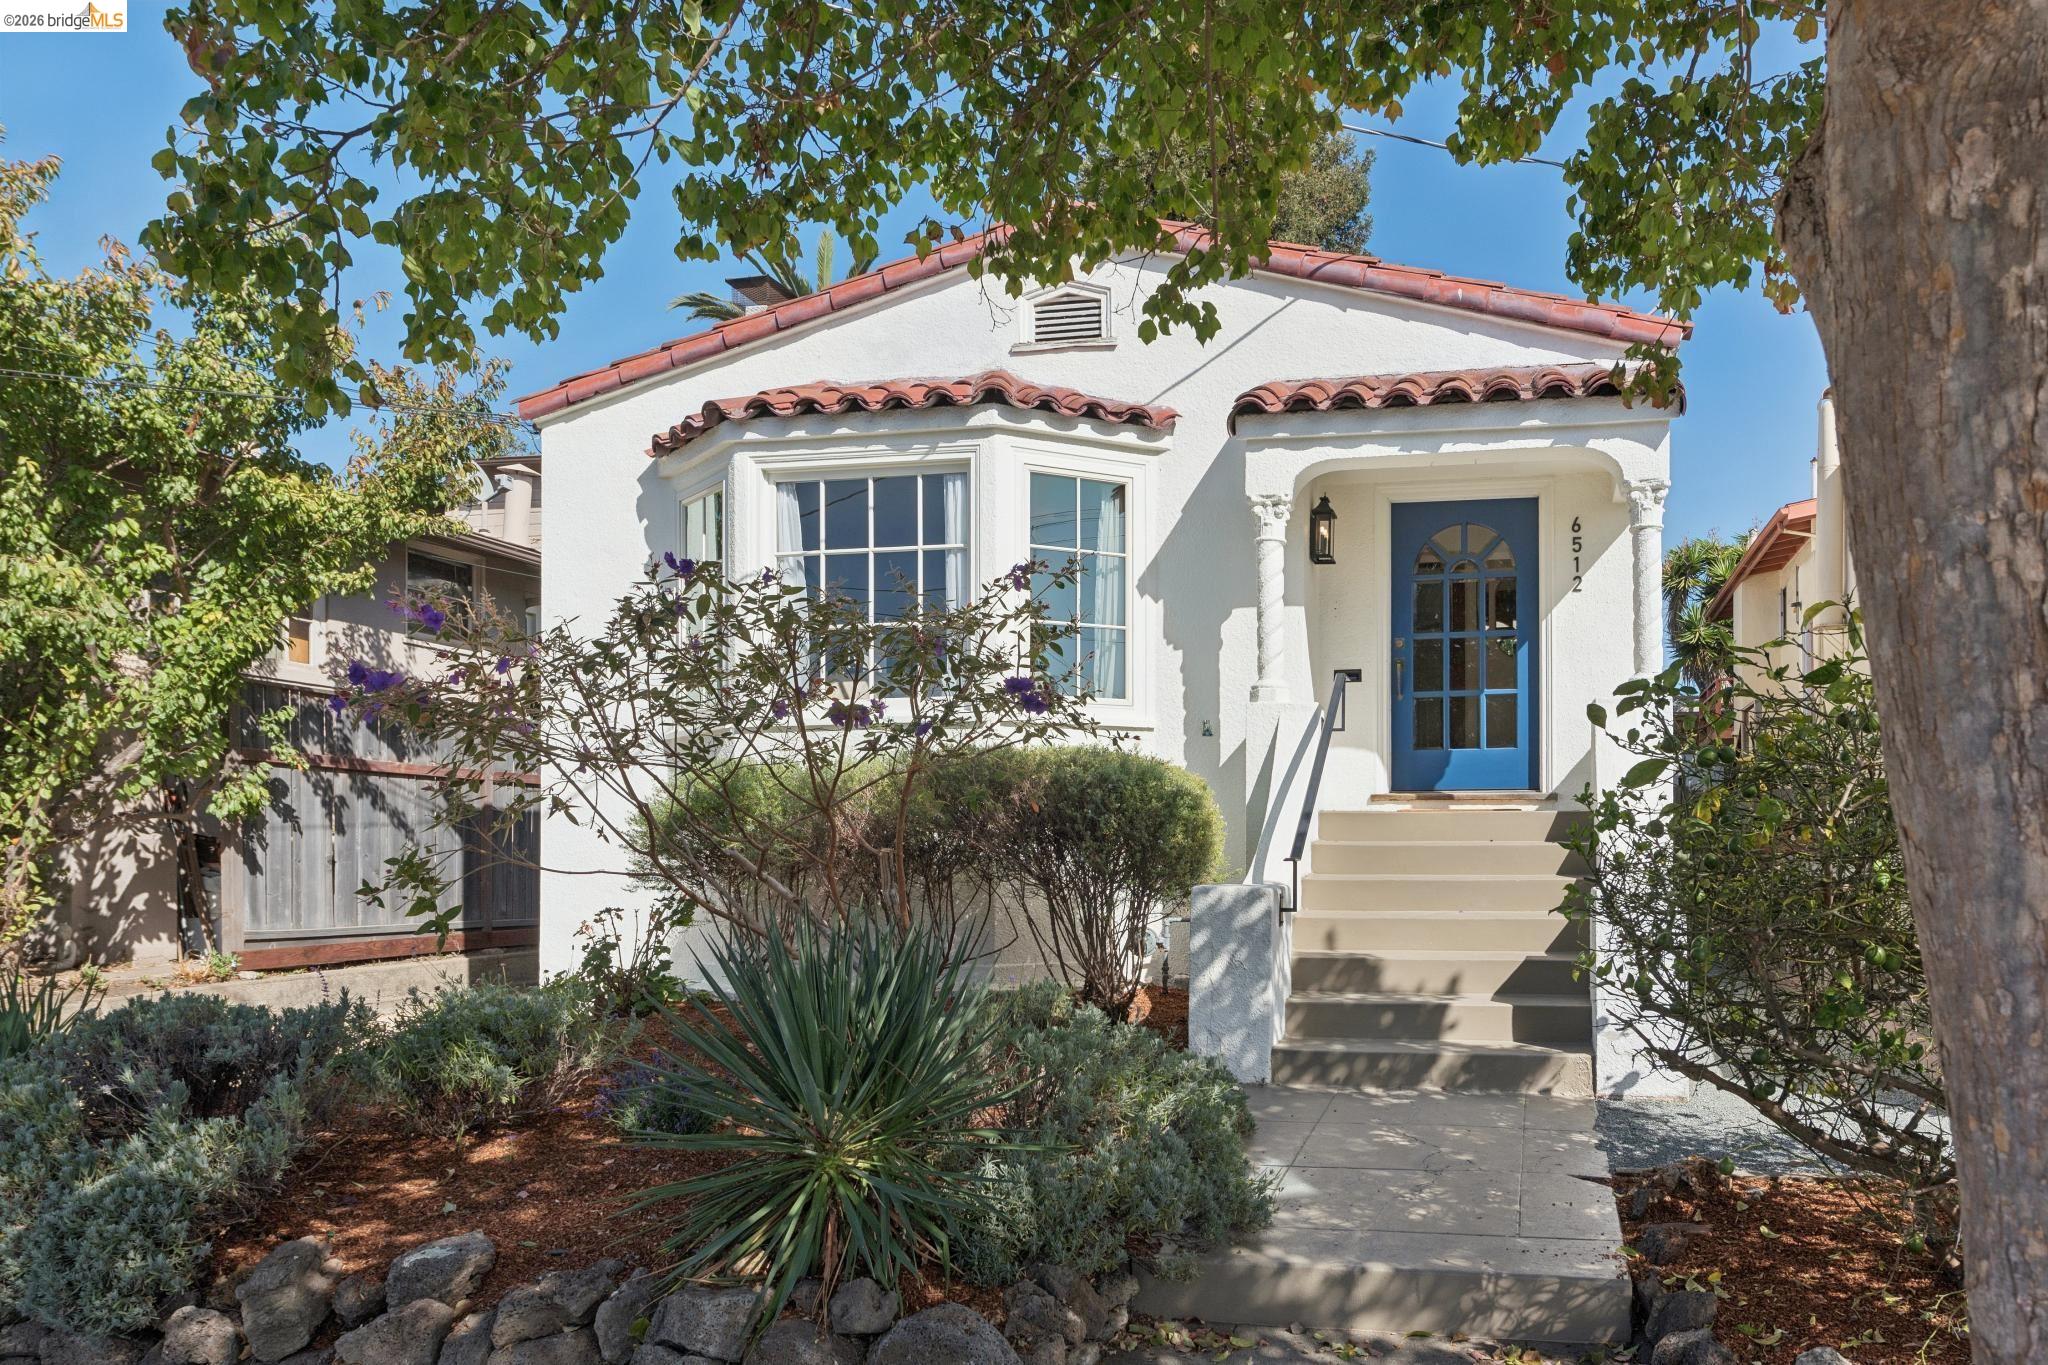
White stucco home with a blue front door, red tile roof, and landscaped front garden.
6512 Whitney St
6512 Whitney St
6512 Whitney St
6512 Whitney St
6512 Whitney St
6512 Whitney St
6512 Whitney St
6512 Whitney St
6512 Whitney St
6512 Whitney St
6512 Whitney St
6512 Whitney St
6512 Whitney St
6512 Whitney St
6512 Whitney St
6512 Whitney St
6512 Whitney St
6512 Whitney St
6512 Whitney St
6512 Whitney St
6512 Whitney St
6512 Whitney St
6512 Whitney St
6512 Whitney St
6512 Whitney St
6512 Whitney St
6512 Whitney St
6512 Whitney St
6512 Whitney St
6512 Whitney St
6512 Whitney St
6512 Whitney St
6512 Whitney St
6512 Whitney St
6512 Whitney St
6512 Whitney St
6512 Whitney St
6512 Whitney St
6512 Whitney St
6512 Whitney St
6512 Whitney St
6512 Whitney St
6512 Whitney St
6512 Whitney St
SEE ALL PHOTOS
White stucco home with a blue front door, red tile roof, and landscaped front garden.
6512 Whitney St
6512 Whitney St
6512 Whitney St
6512 Whitney St
6512 Whitney St
6512 Whitney St
6512 Whitney St
6512 Whitney St
6512 Whitney St
6512 Whitney St
6512 Whitney St
6512 Whitney St
6512 Whitney St
6512 Whitney St
6512 Whitney St
6512 Whitney St
6512 Whitney St
6512 Whitney St
6512 Whitney St
6512 Whitney St
6512 Whitney St
6512 Whitney St
6512 Whitney St
6512 Whitney St
6512 Whitney St
6512 Whitney St
6512 Whitney St
6512 Whitney St
6512 Whitney St
6512 Whitney St
6512 Whitney St
6512 Whitney St
6512 Whitney St
6512 Whitney St
6512 Whitney St
6512 Whitney St
6512 Whitney St
6512 Whitney St
6512 Whitney St
6512 Whitney St
6512 Whitney St
6512 Whitney St
6512 Whitney St
6512 Whitney St
Pending

6512 Whitney St

6512 Whitney St, Oakland, CA 94609

$998,000
$998,000

6512 Whitney St

3 Beds 1 Bath 1,644 Sq.Ft. 3,420 Sq.Ft.

Description

On one of Bushrod's most coveted streets, 6512 Whitney has all the things that make a neighborhood feel like home: friendly neighbors, a quiet block, and everyday conveniences close at hand. Inside, you'll find beautiful wood detailing, an elegant eat-in kitchen, and spaces that feel just right for gathering friends or settling in for a quiet night by the fire. The formal entry gives you a place to sit down, and set your things aside. Step through one of the home's original nine-lite doors into a bright, sunny living room, where wood-framed windows and a tiled fireplace set a welcoming tone. French doors lead to the formal dining room, complete with a charming inset for your favorite sideboard or hutch. Just beyond, the beautifully remodeled kitchen brings everyone together with a farmhouse sink, a built-in desk, and a thoughtful mix of stone and wood surfaces. A few steps up, two bedrooms offer comfortable retreats, including one with French doors that open onto a deck, along with an updated bathroom. A few steps down, you'll find a spacious third bedroom, a bonus room, laundry, and plenty of basement storage for all the things you want to keep close but out of sight. Out back, a gravel patio sets the scene for easy outdoor dinners, while high-producing fruit trees and low-maintenance turf leave plenty of room for kids, dogs, and lazy afternoons in the sunshine. And then there's the neighborhood. Around the corner from local coffee shops and great pizza, just a quarter mile from Ashby BART and half a mile from Berkeley Bowl, 6512 Whitney makes it easy to enjoy the best of everyday urban living.

Share Property

Location

6512 Whitney St, Oakland, CA 94609

Status

Pending

Date Sold

November 16, 2026
Jen Wolan

Jen Wolan

Trish Hylton

Trish Hylton

Oakland

Richness of its cultural diversity and history.

Explore

Features & Amenities

Interior

  • total bedrooms3
  • Total bathroom1
  • full bathroom1
  • Laundry room Dryer, In Basement, Washer
  • Flooring Hardwood Flrs Throughout
  • Fireplace Living Room
  • APPLIANCES Dishwasher, Gas Range, Free-Standing Range, Refrigerator, Dryer, Washer
  • other interior Features Breakfast Bar, Updated Kitchen

Area & Lot

  • Status Pending
  • Date Sold November 16, 2026
  • Living Area1,644 Sq.Ft.
  • Total Area1,644 Sq.Ft.
  • Lot Area3,420 Sq.Ft.
  • MLS® ID41151179
  • TypeResidential
  • YEAR BUILT1927
  • NeighborhoodOakland
  • Architecture StylesMediterranean

Exterior

  • STORIES1
  • water SourcePublic
  • PoolNone
  • roofShingle
  • lot featuresBack Yard, Front Yard
  • parkingOff Street
  • HEAT TYPEForced Air
  • AIR CONDITIONINGHeat Pump
  • sewerPublic Sewer
  • security FeaturesCarbon Monoxide Detector(s), Smoke Detector(s)
  • other exterior FeaturesBack Yard

Financial

  • Sales Price$998,000

Mortgage Calculator

Estimate your monthly mortgage payment, including the principal and interest, property taxes, and HOA. Adjust the values to generate a more accurate rate.

All estimates are provided for informational purposes only. Actual amounts may vary.
$0,000 Your Payment 20 15 65
$0,000 Your Payment

Let’s Talk

You’ve got questions and we can’t wait to answer them.