Leave a Message

Thank you for your message. We will be in touch with you shortly.

442 43rd St
442 43rd St
442 43rd St
442 43rd St
442 43rd St
442 43rd St
442 43rd St
442 43rd St
442 43rd St
442 43rd St
442 43rd St
442 43rd St
442 43rd St
442 43rd St
442 43rd St
442 43rd St
442 43rd St
442 43rd St
442 43rd St
442 43rd St
442 43rd St
442 43rd St
442 43rd St
442 43rd St
442 43rd St
442 43rd St
442 43rd St
442 43rd St
442 43rd St
442 43rd St
442 43rd St
442 43rd St
442 43rd St
442 43rd St
442 43rd St
442 43rd St
442 43rd St
VIEW PHOTOS
$1,313,000

442 43rd St

3 Beds 2 Baths 1,804 Sq.Ft. 3,400 Sq.Ft.

Description

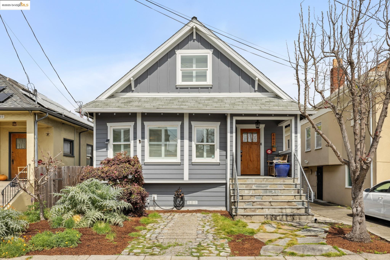
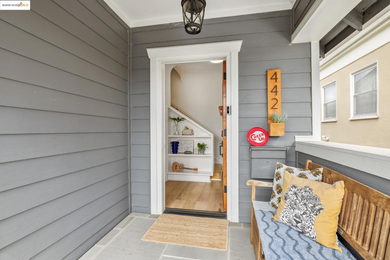
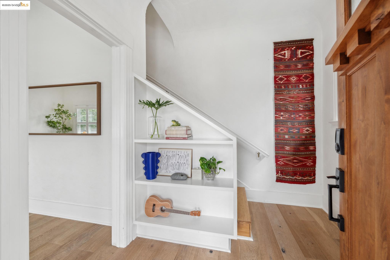
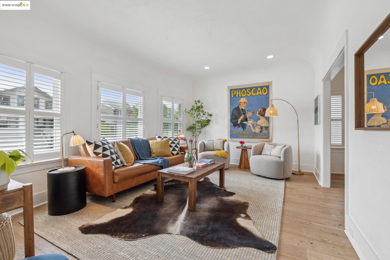
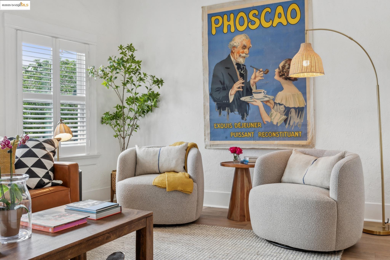
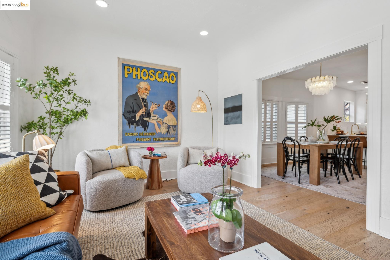
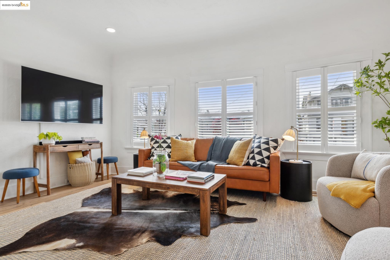
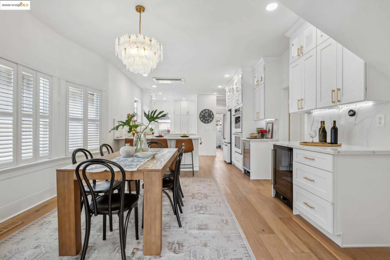
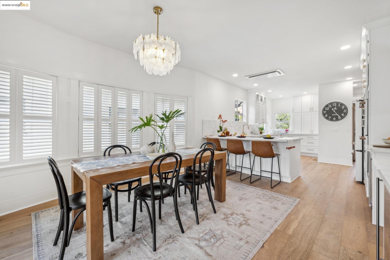
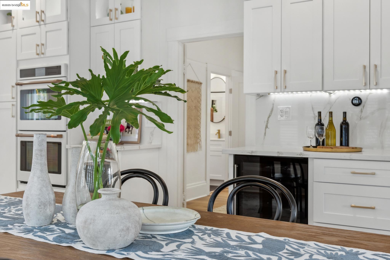
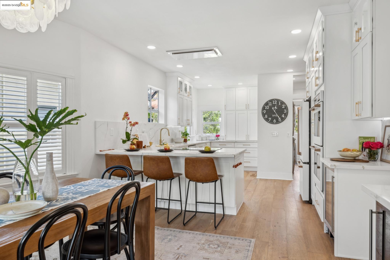
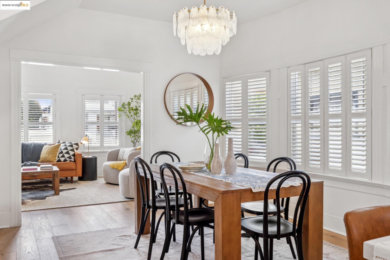
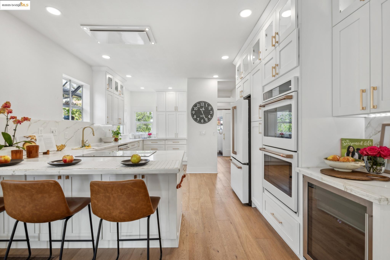
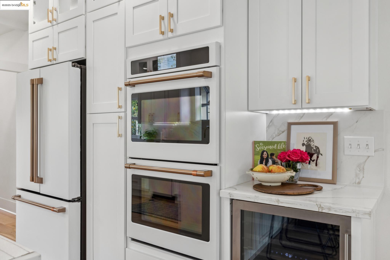
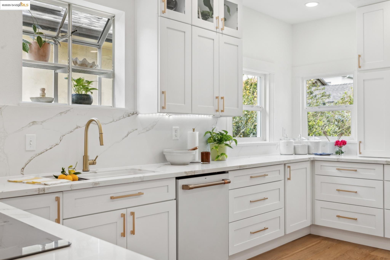
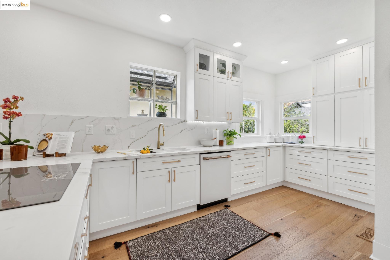
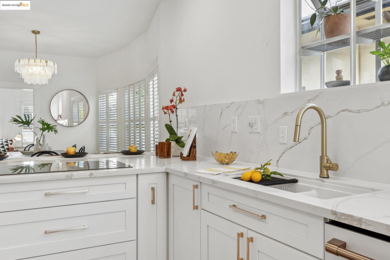
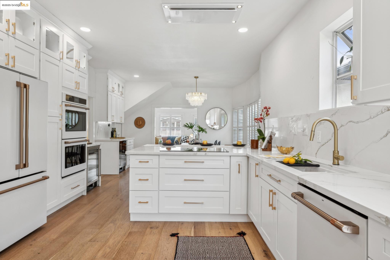
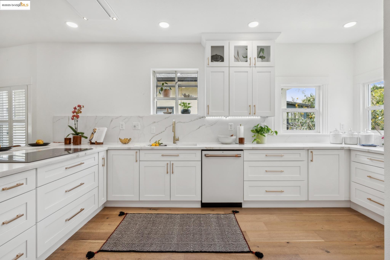
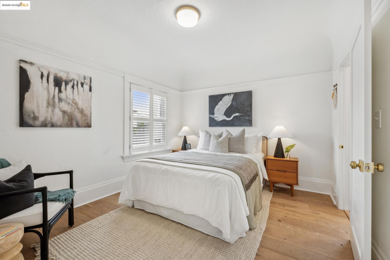
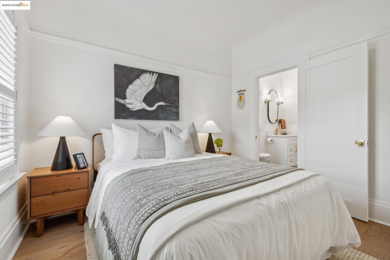
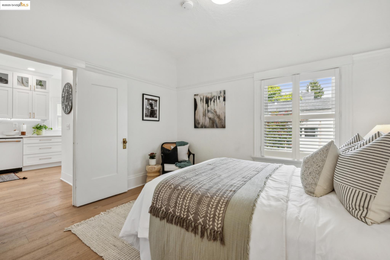
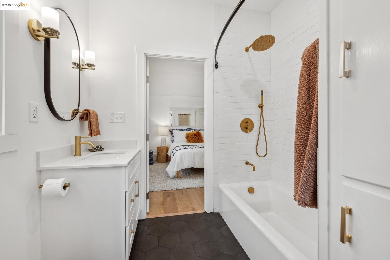
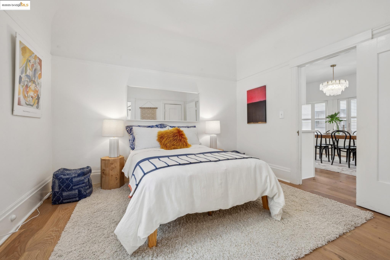
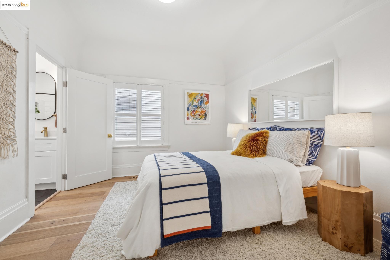
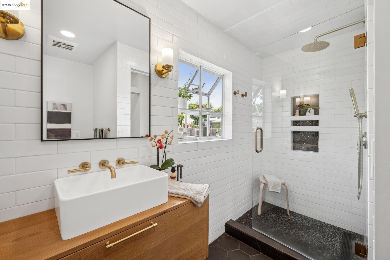
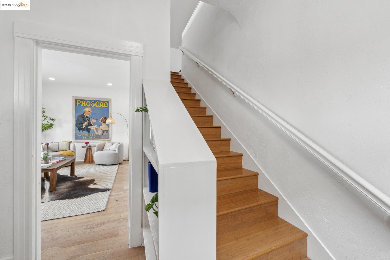
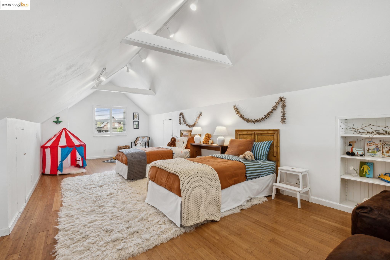
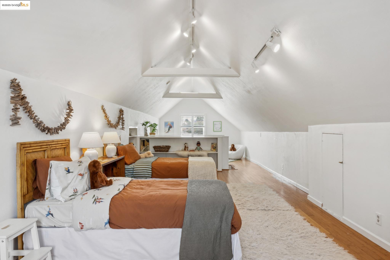
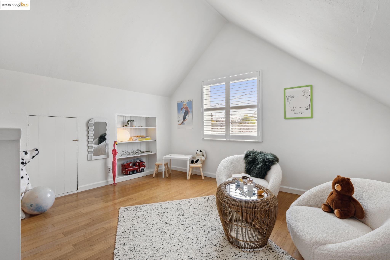
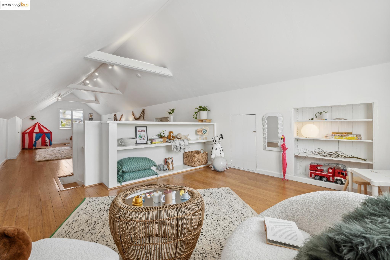
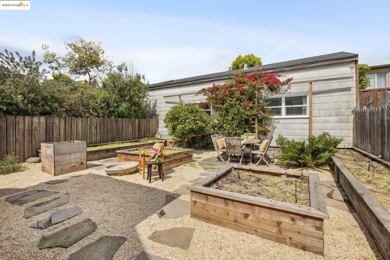
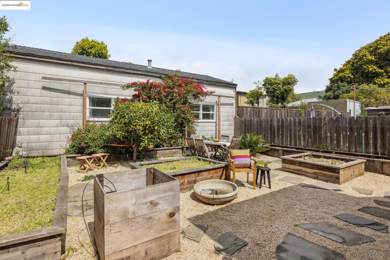
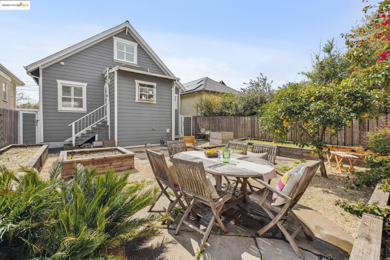
Fabulous Temescal Craftsman alert! This 3 bedroom, 2 bath home hits all the marks. Extensively remodeled in 2023, the chef's kitchen is an entertainer's dream with distinctive Cafe Series appliances, custom cabinets, induction stove top, flush ceiling range hood, double ovens and two wine fridges. To call the kitchen the heart of the home is an understatement. Ample space for several cooks and a peninsula for buffet-style serving or countertop dining. Open-concept floor plan for guests to mingle with the chef from the formal dining area. Two gorgeous updated baths - one has a pebble-floored shower and doubles as a dog washing station. Double-pane windows with custom shutters throughout. Loads of storage. Attic is converted into a delightful and flexible plus space that runs the entire length of the house. Fully fenced back yard features relaxing Euro-style patio with prime veggie growing in perimeter placed raised beds. There's even a potato box! Temescal has some of Oakland's best shopping and eateries just around the corner. With a WalkScore(r) 94 and BikeScore(tm) 96, it's hard to beat the convenience.

Share Property

Location

442 43rd St, Oakland, CA 94609

Status

Sold
Kevin McCaffrey

Kevin McCaffrey

TITLE

Realtor

PHONE

510 455 0725

Property Amenities

Interior
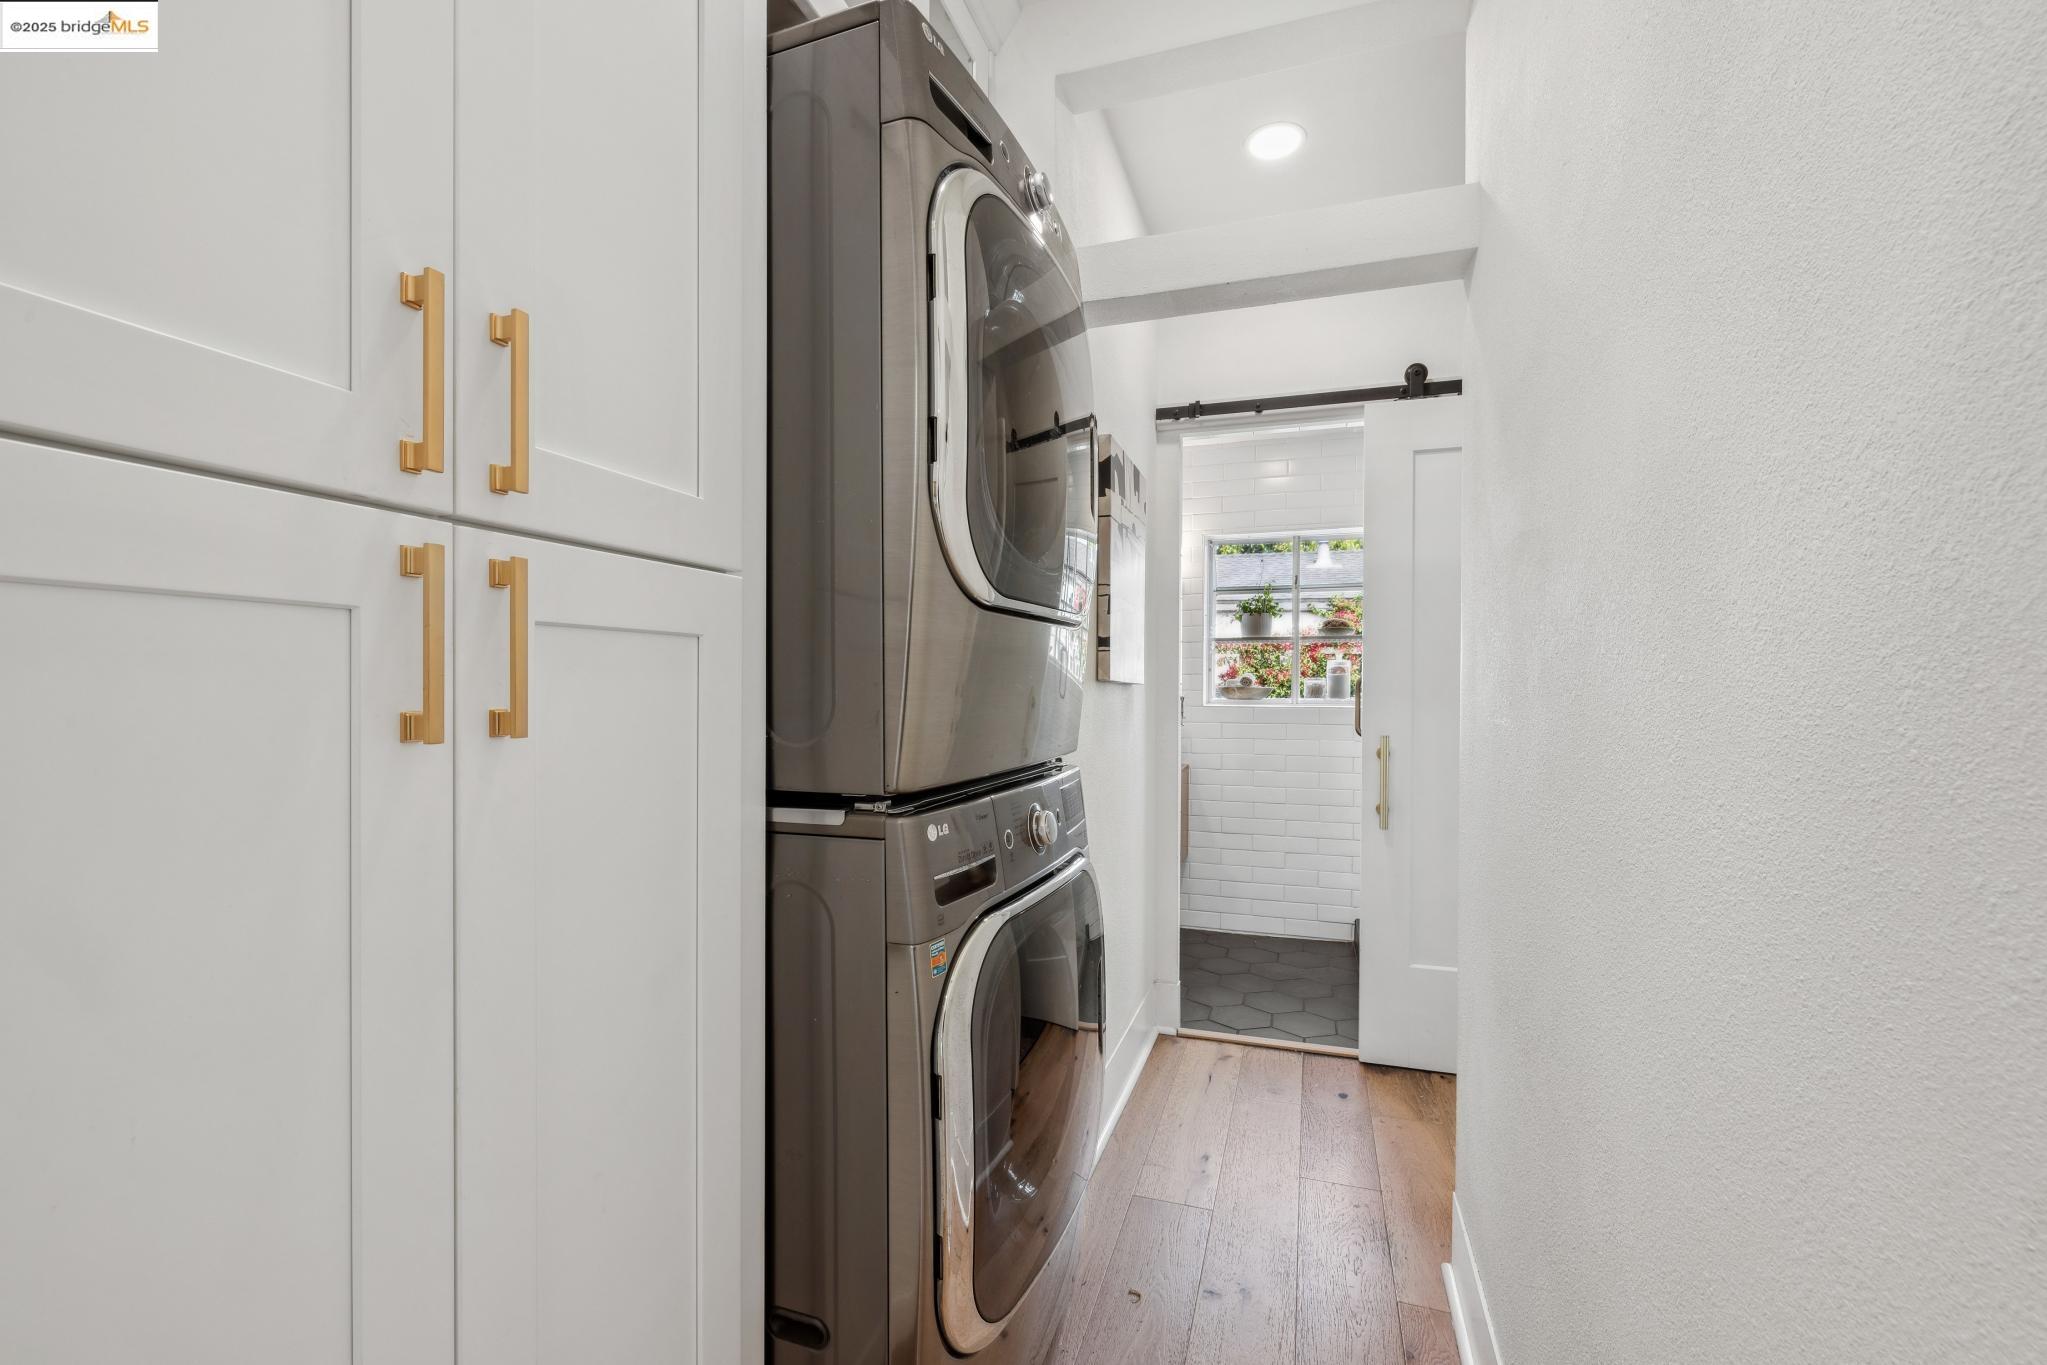
Laundry room Washer/Dryer Stacked Incl
Fireplace None
Appliances Dishwasher, Double Oven, Refrigerator, Dryer, Washer
Flooring Tile, Engineered Wood, Bamboo
Total Bedrooms: 3
Full Bathrooms: 2
Other Interior Features Storage, Breakfast Bar, Counter - Solid Surface, Updated Kitchen
Area & Lot
Total area 1,804 Sq.Ft.
Lot Area 3,400 Sq.Ft.
Living area 1,804 Sq.Ft.
MLS® ID 41092106
Year Built 1910
School District Oakland (510) 879-8111
Architecture Styles Craftsman
Type Residential
Status Sold
Exterior
Stories 2
Pool None
Air conditioning None
Heat type Forced Air
Water Source Public
Security Features Carbon Monoxide Detector(s), Security System Owned
Sewer Public Sewer
Other Exterior Features Garden, Back Yard, Front Yard, Sprinklers Front, Landscape Back, Landscape Front, Storage Area
Parking No Garage
Lot Features Level, Curb(s), Front Yard, Street Light(s)
Roof Shingle
Utilities Internet Available
Finance
Sales Price $1,313,000

Let's Talk

You’ve got questions and we can’t wait to answer them.