

Leave a Message

Thank you for your message. We will be in touch with you shortly.

2339 Thackeray Dr
2339 Thackeray Dr
2339 Thackeray Dr
2339 Thackeray Dr
2339 Thackeray Dr
2339 Thackeray Dr
2339 Thackeray Dr
2339 Thackeray Dr
2339 Thackeray Dr
2339 Thackeray Dr
2339 Thackeray Dr
2339 Thackeray Dr
2339 Thackeray Dr
2339 Thackeray Dr
2339 Thackeray Dr
2339 Thackeray Dr
2339 Thackeray Dr
2339 Thackeray Dr
2339 Thackeray Dr
2339 Thackeray Dr
2339 Thackeray Dr
2339 Thackeray Dr
2339 Thackeray Dr
2339 Thackeray Dr
2339 Thackeray Dr
2339 Thackeray Dr
2339 Thackeray Dr
2339 Thackeray Dr
2339 Thackeray Dr
2339 Thackeray Dr
2339 Thackeray Dr
2339 Thackeray Dr
2339 Thackeray Dr
2339 Thackeray Dr
2339 Thackeray Dr
2339 Thackeray Dr
2339 Thackeray Dr
2339 Thackeray Dr
2339 Thackeray Dr
2339 Thackeray Dr
2339 Thackeray Dr
2339 Thackeray Dr
2339 Thackeray Dr
2339 Thackeray Dr
2339 Thackeray Dr
2339 Thackeray Dr
2339 Thackeray Dr
2339 Thackeray Dr
2339 Thackeray Dr
2339 Thackeray Dr
2339 Thackeray Dr
2339 Thackeray Dr
2339 Thackeray Dr
2339 Thackeray Dr
VIEW PHOTOS
$1,495,000

2339 Thackeray Dr

4 Beds 4 Baths 3,151 Sq.Ft. 6,800 Sq.Ft.

Open House

7/18/2026 2:00PM - 4:30PM PDT
7/19/2026 2:00PM - 4:30PM PDT
7/20/2026 10:00AM - 1:00PM PDT
7/26/2026 2:00PM - 4:30PM PDT

Description

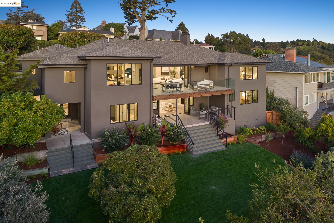
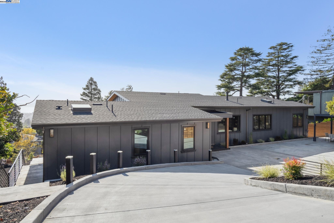
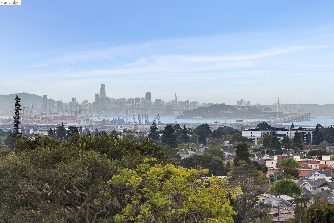
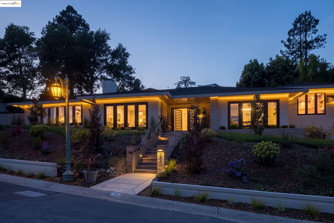
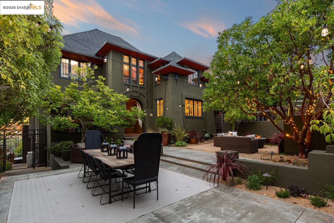
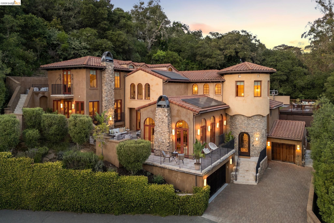
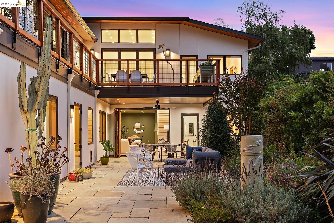
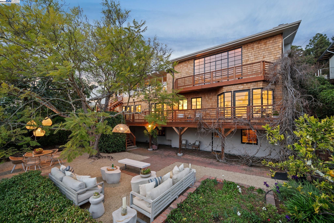
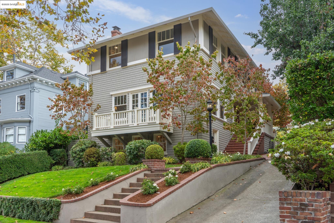
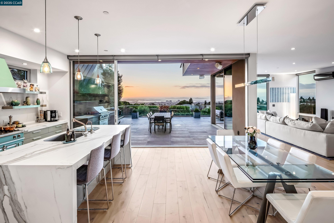
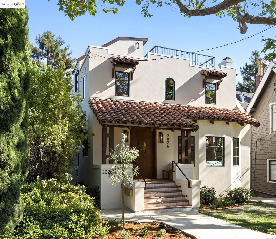
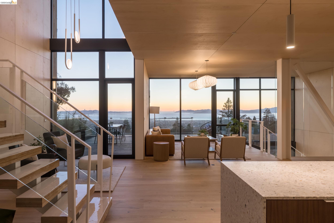
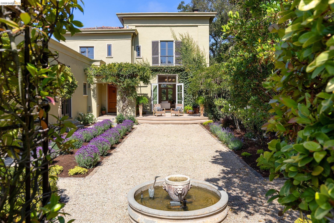
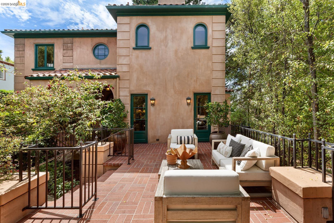
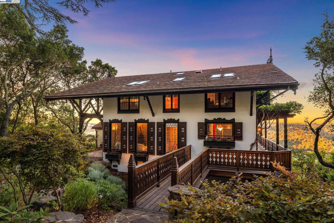
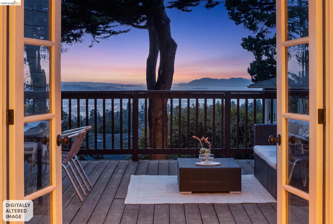
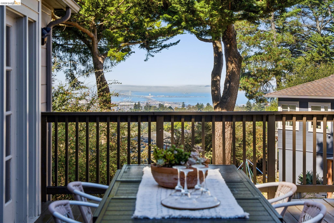
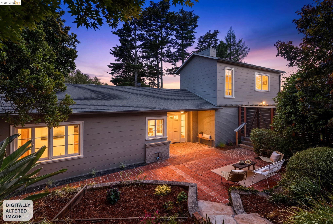
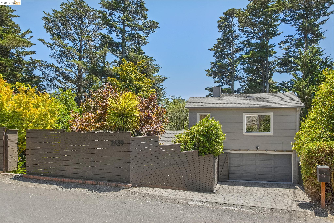
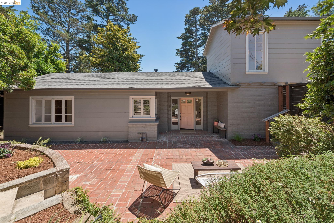
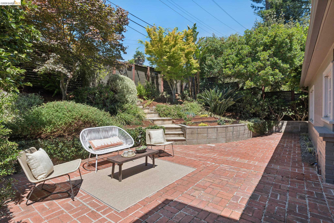
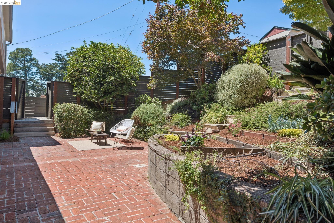
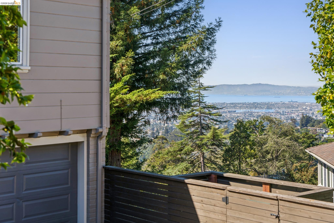
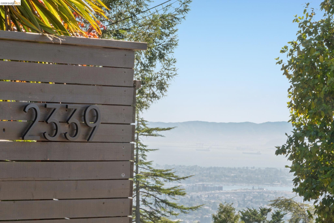
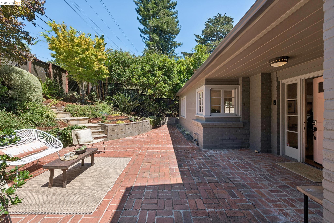
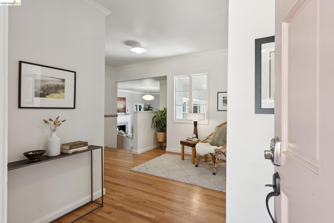
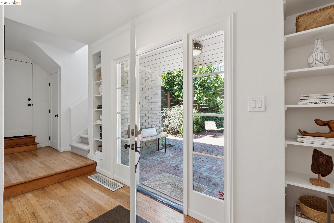
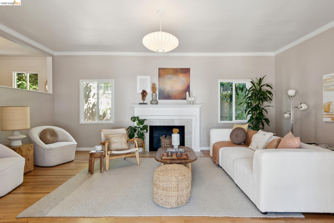
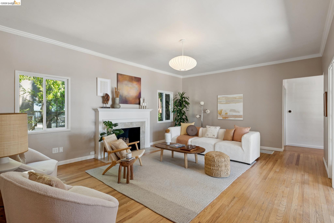
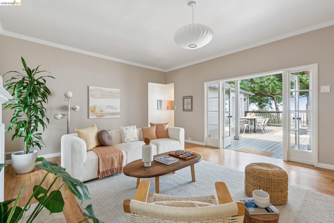
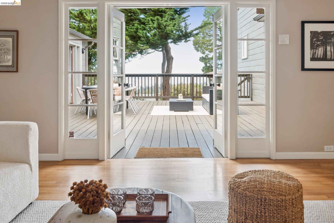
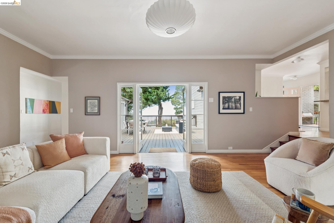
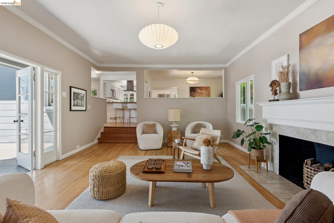
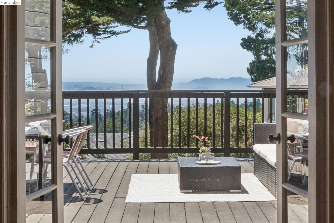
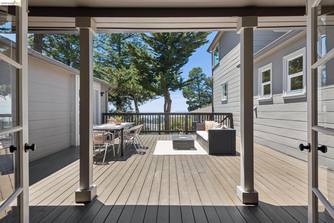
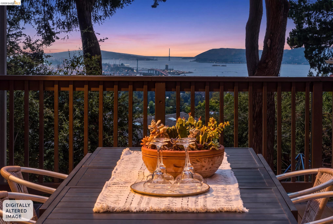
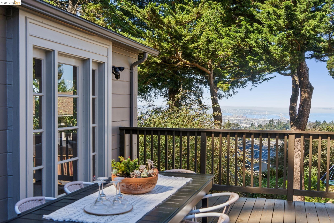
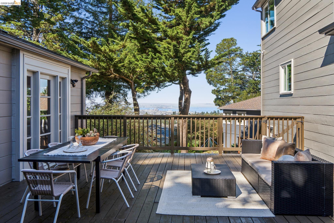
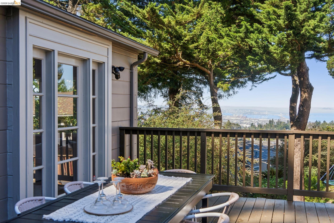
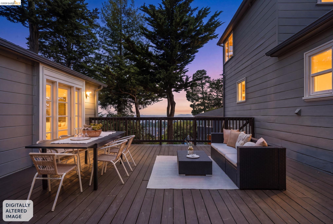
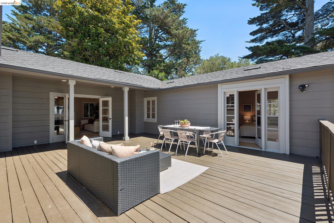
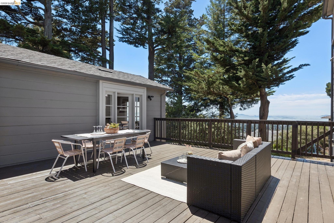
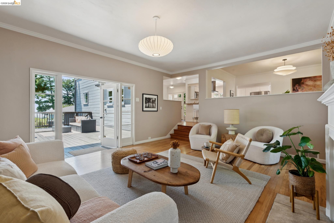
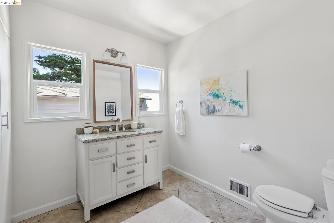
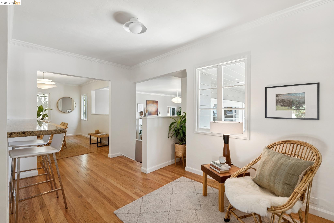
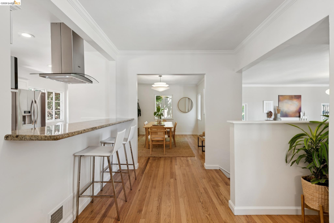
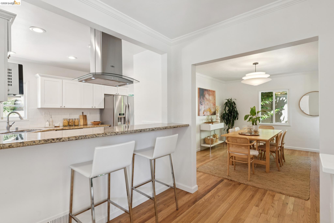
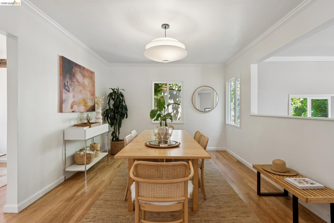
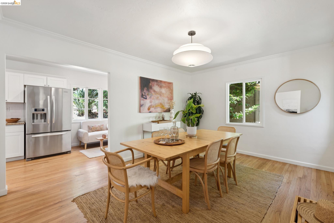
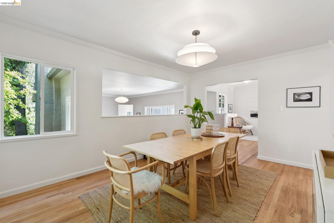
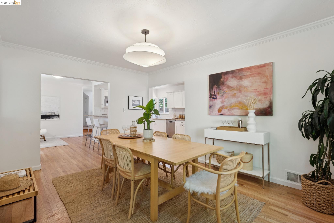
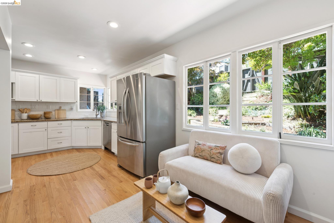
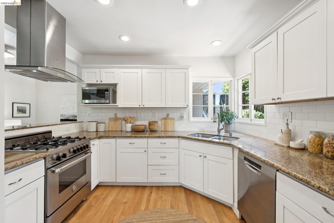
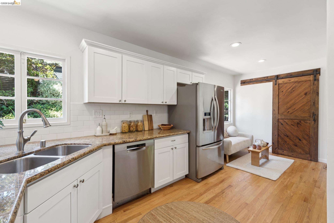
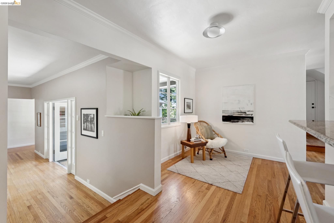
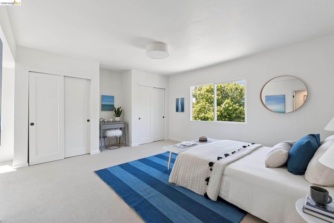
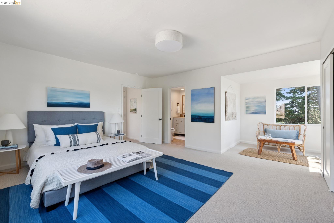
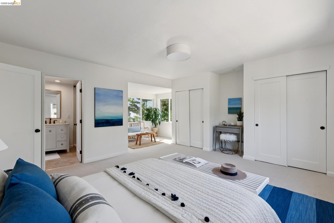
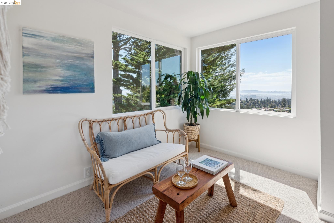
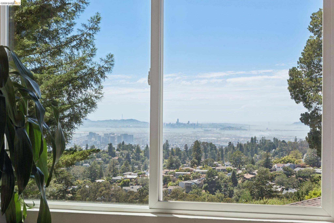
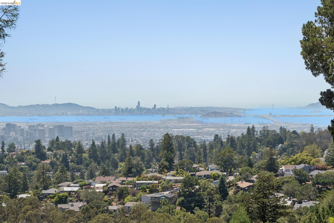
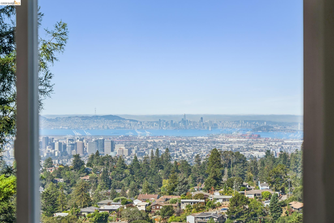
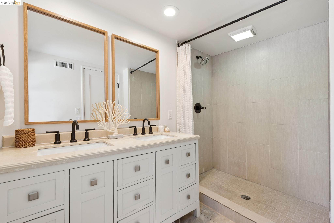
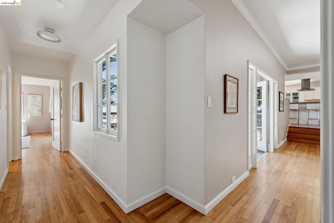
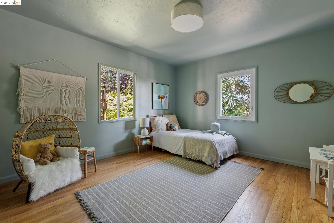
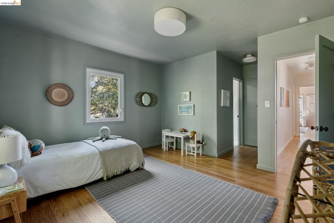
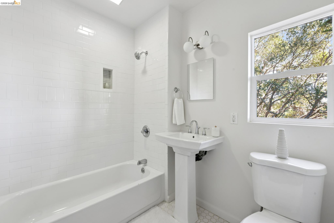
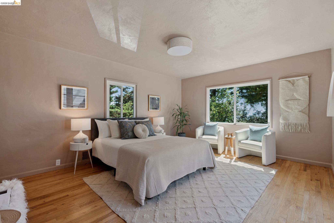
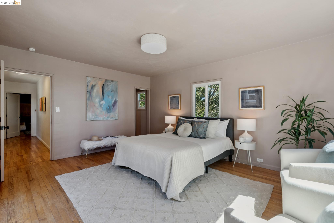
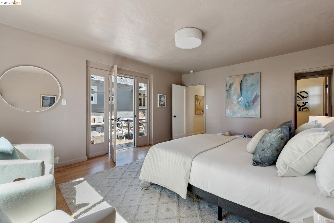
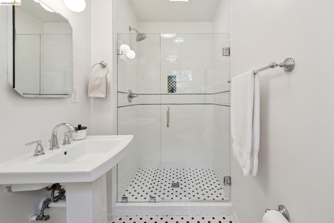
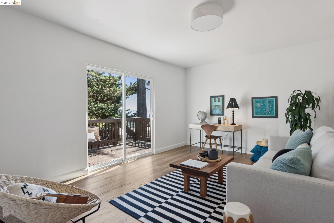
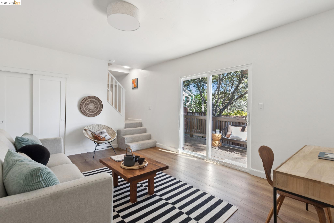
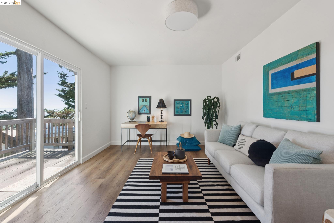
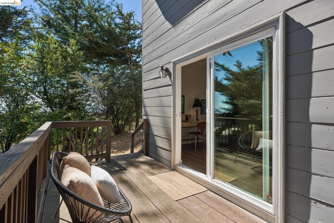
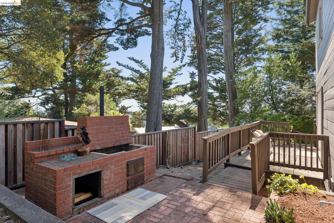
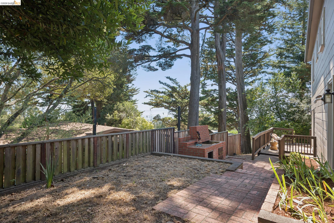
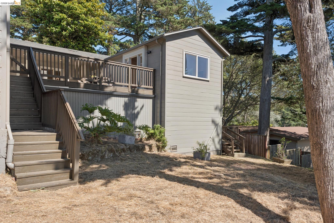
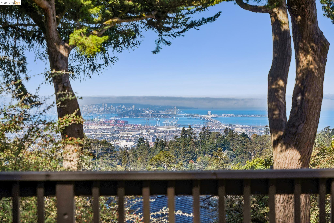
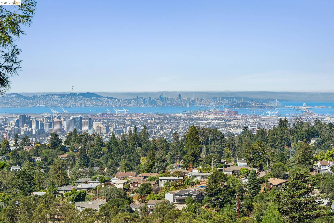
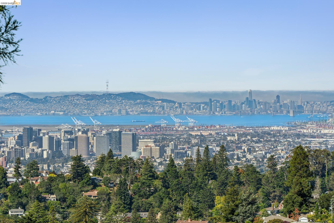
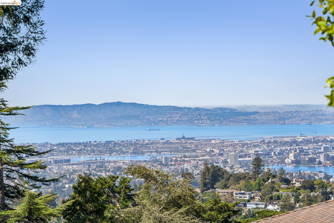
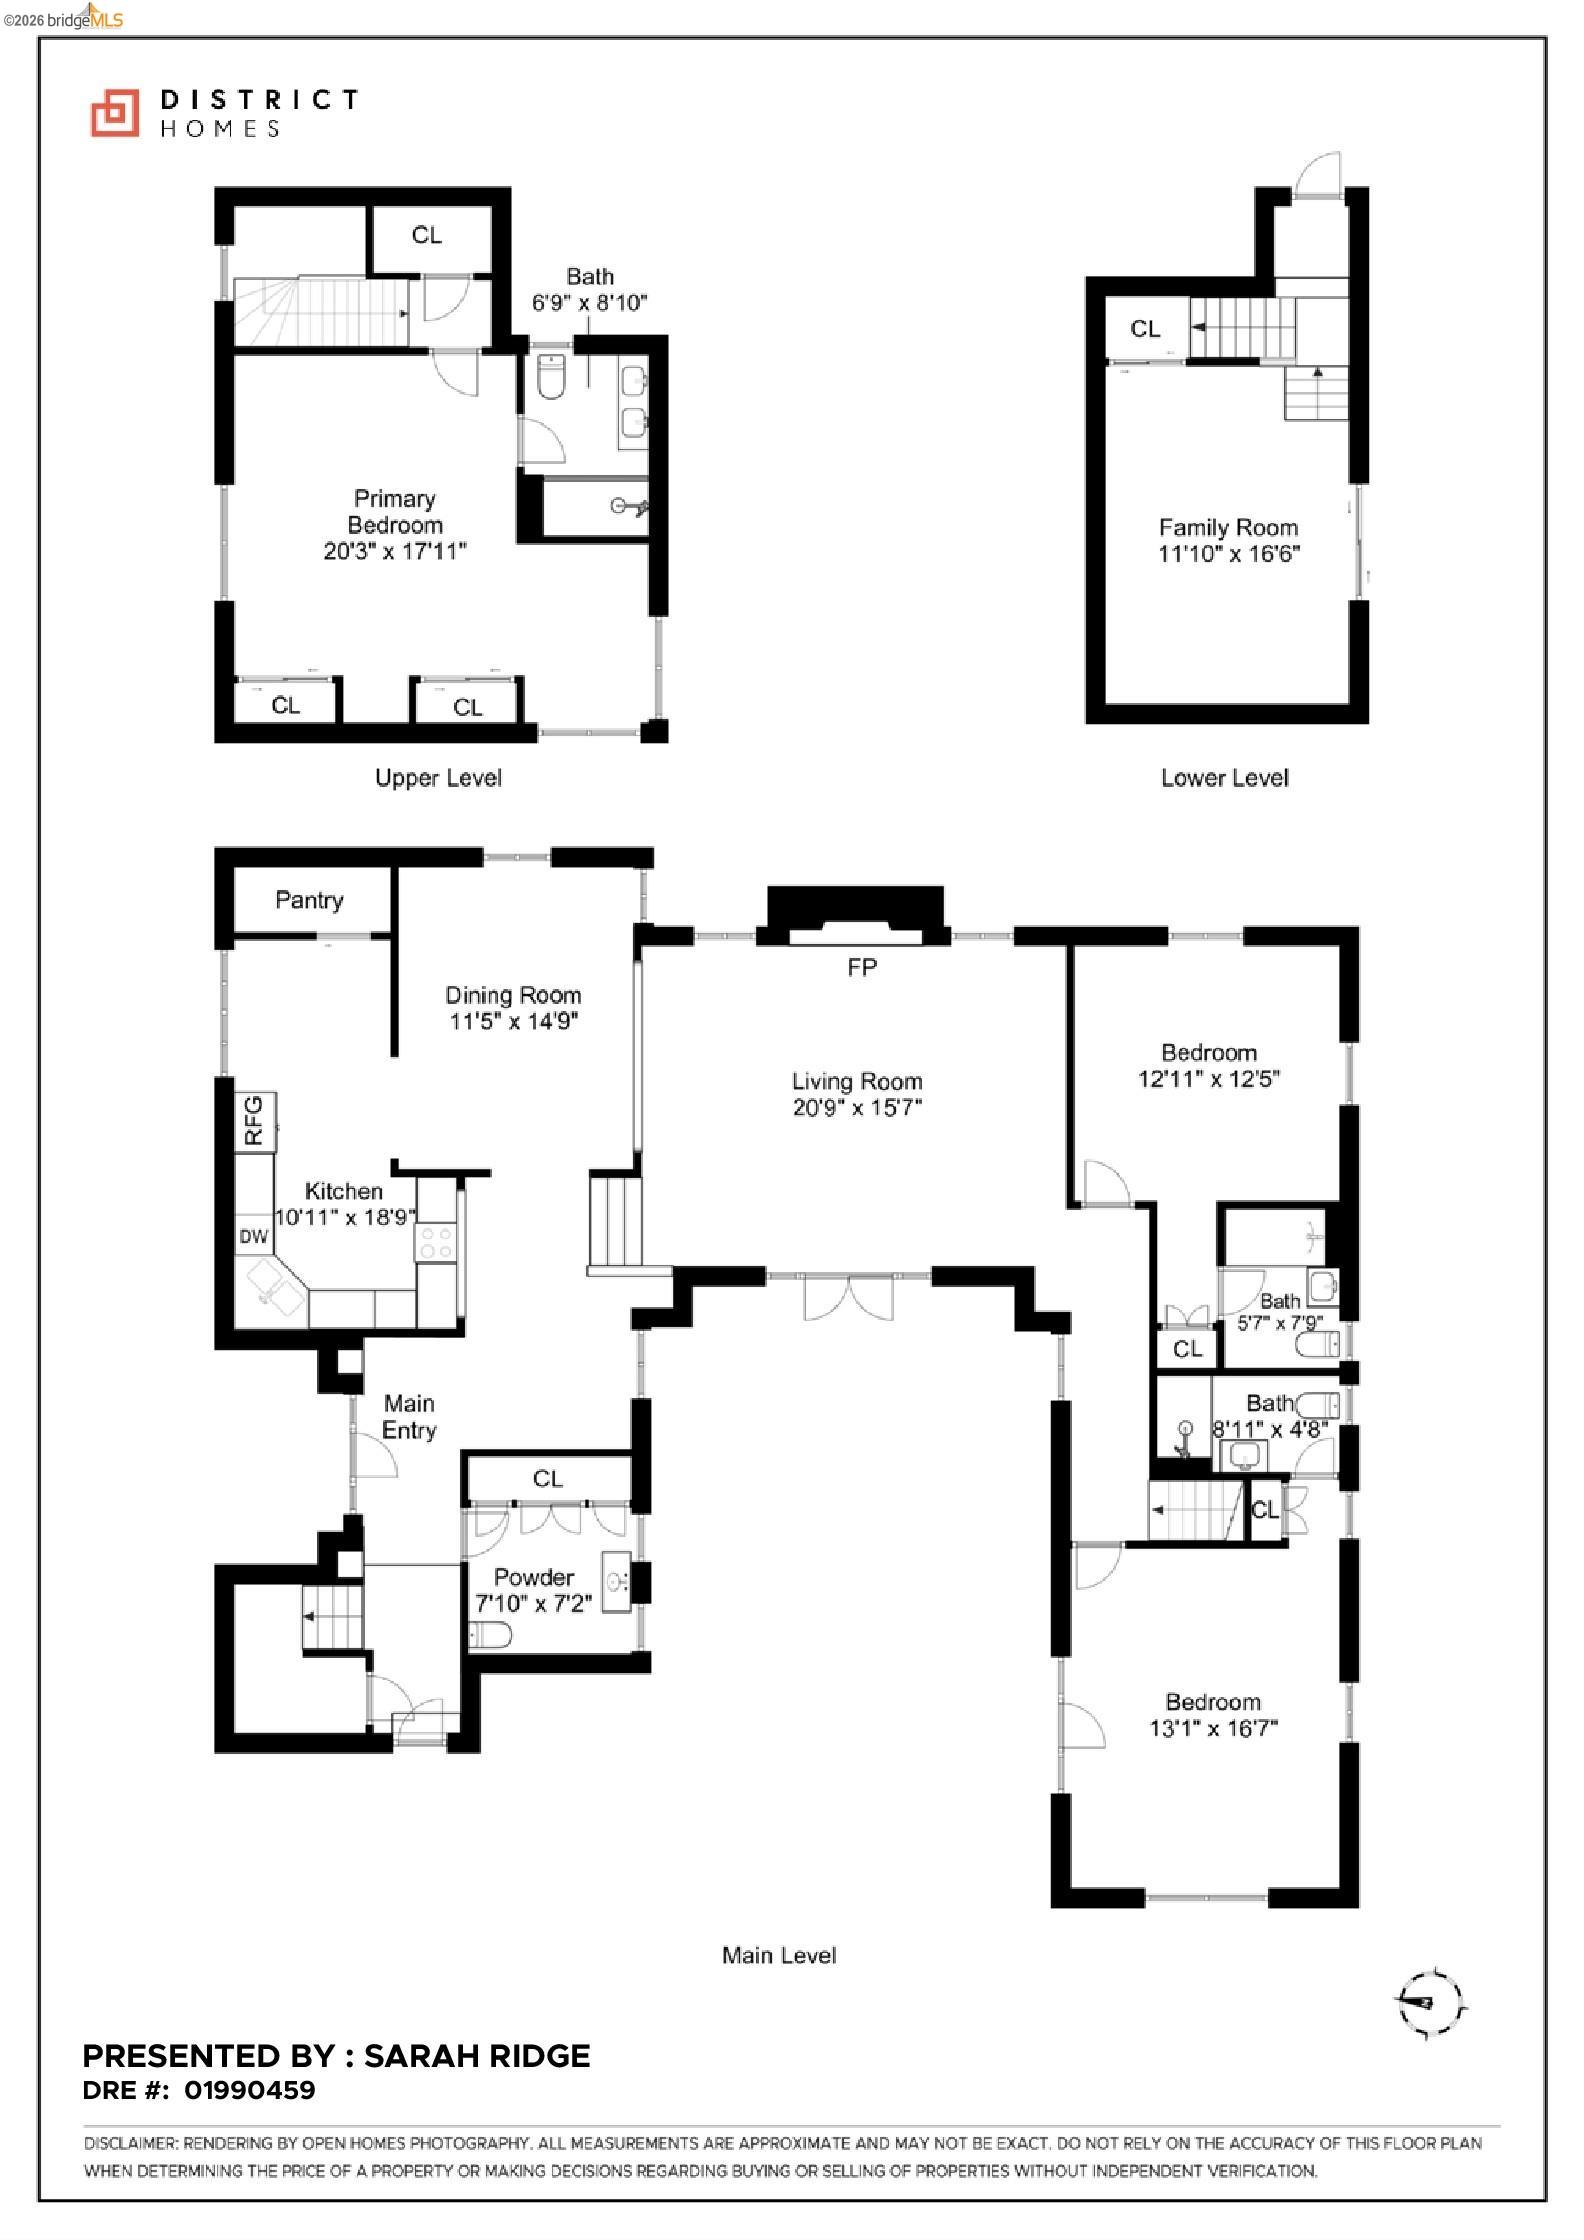
Idyllically situated, 2339 Thackeray offers both privacy and lovely views. There is always a sunny spot in this well laid out 3,151 square foot home. The sun drenched entry courtyard leads to a generous foyer with easy drop zones and a guest 1/2 bath. The comfortable kitchen, with space to gather, blends seamlessly with a large dining room. The ample living room flows naturally through French doors to the deck for outdoor dining, views of the bay and more sunshine. On this level find 2 bedrooms, each with their own ensuite bath. Upstairs lives the ample primary bedroom with full bathroom and views. On the lower level lives a flex-room for media, office or guests with sliding glass doors open to the yard space. Plenty of off street parking in the 2-car garage or driveway. Easy interior access to the home from the garage. Only a 6 minute drive to Montclair Village and short jaunt to excellent trailheads (Sibley, Redwood Regional) and Shepherd Canyon Park (for off-leash dog-walking).

Share Property

Location

2339 Thackeray Dr, Oakland, CA 94611

Status

For Sale
Sarah Ridge

Sarah Ridge

TITLE

Realtor®

Colby Gordon

Colby Gordon

TITLE

Realtor

Property Amenities

Interior
Laundry room Dryer, In Garage, Washer
Fireplace Wood Burning
Appliances Dishwasher, Free-Standing Range, Refrigerator, Dryer, Washer, Gas Water Heater
Flooring Hardwood, Carpet
Total Bedrooms: 4
Full Bathrooms: 3
Other Interior Features Formal Dining Room, Counter - Solid Surface
Area & Lot
Open house

7/18/2026 2:00PM - 4:30PM PDT

7/19/2026 2:00PM - 4:30PM PDT

7/20/2026 10:00AM - 1:00PM PDT

7/26/2026 2:00PM - 4:30PM PDT

Total area 3,151 Sq.Ft.
Lot Area 6,800 Sq.Ft.
Living area 3,151 Sq.Ft.
MLS® ID 41142018
Year Built 1946
View Description Bay,Golden Gate Bridge
Architecture Styles Bungalow
Type Residential
Status For Sale
Exterior
Stories 3
Pool None
Air conditioning None
Heat type Forced Air
Water Source Public
Garage Space 2.0
Security Features Carbon Monoxide Detector(s), Double Strapped Water Heater
Sewer Public Sewer
Other Exterior Features Back Yard, Front Yard
Parking Attached, Garage Door Opener
Lot Features Back Yard, Front Yard
Roof Shingle
Finance
Sales Price $1,495,000

Mortgage Calculator

Estimate your monthly mortgage payment, including the principal and interest, property taxes, and HOA. Adjust the values to generate a more accurate rate.
All estimates are provided for informational purposes only. Actual amounts may vary.
$0,000 Your Payment 20 15 65
$0,000 Your Payment

Let's Talk

You’ve got questions and we can’t wait to answer them.