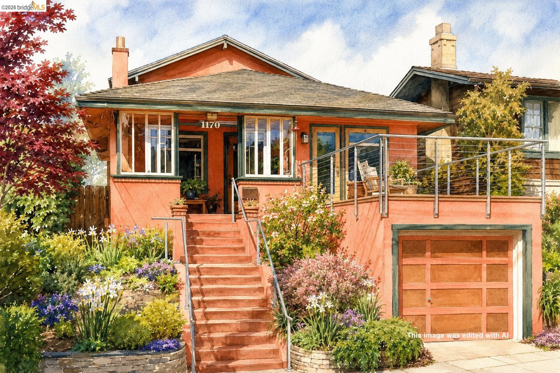
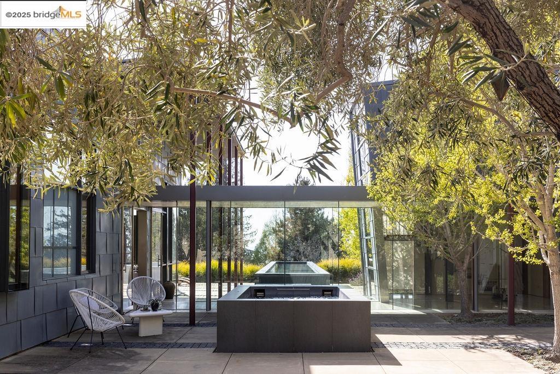
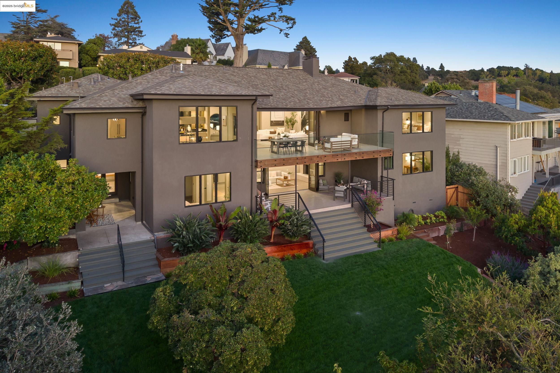
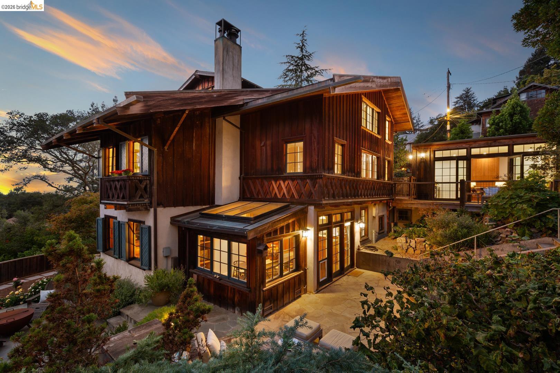
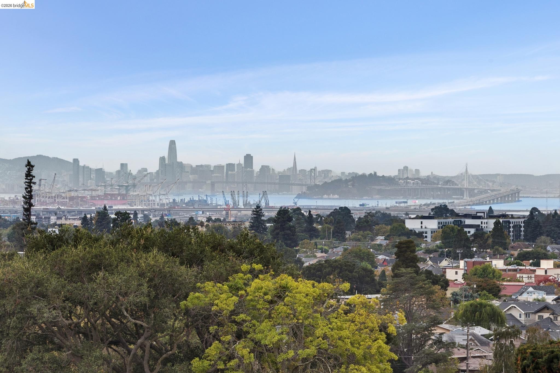
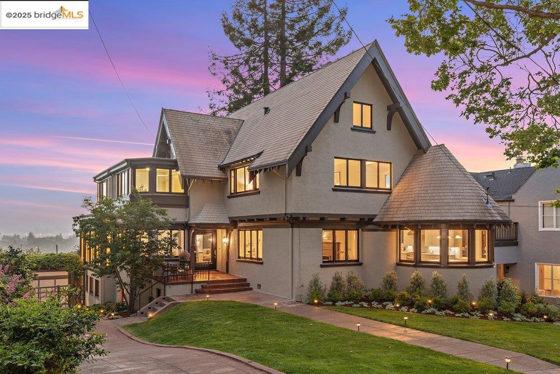
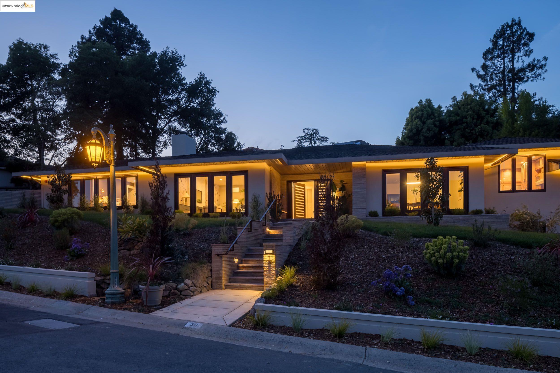
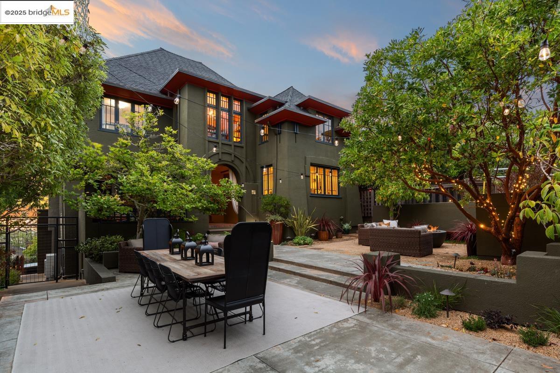
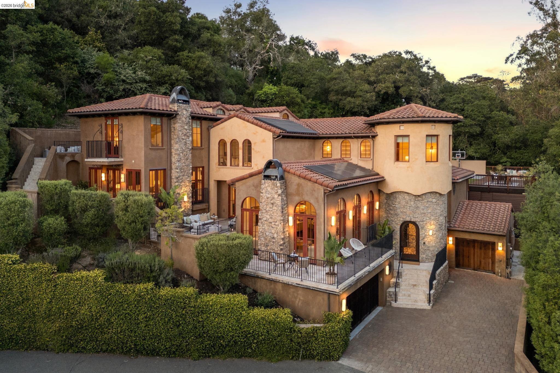
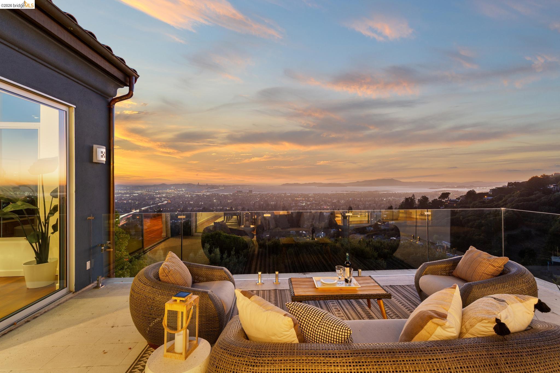
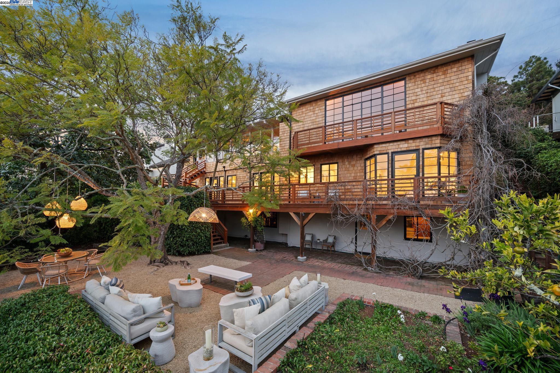
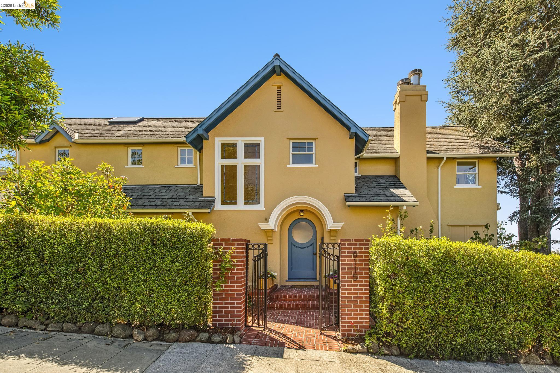
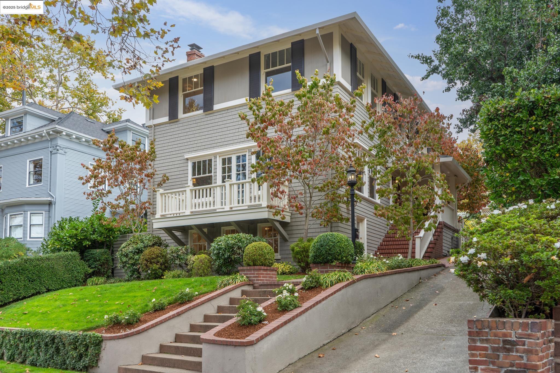
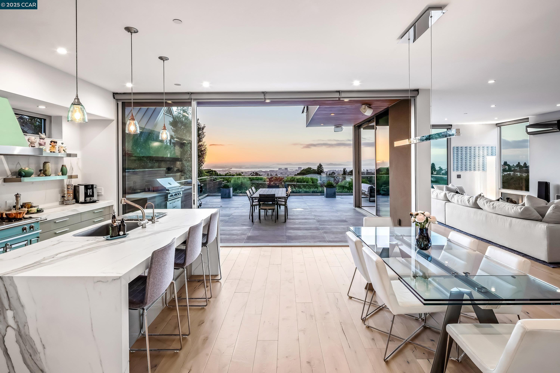
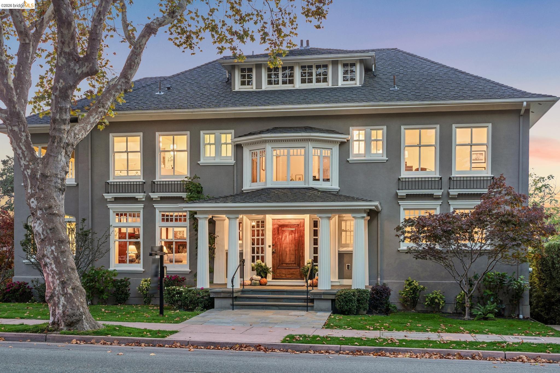
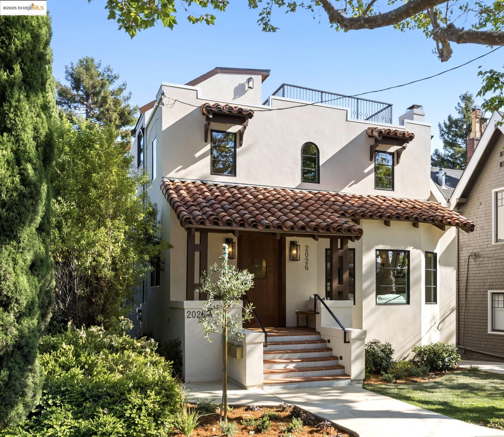
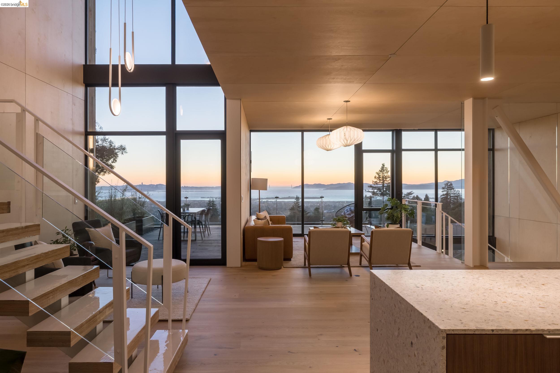
1170 Colusa Ave is a Berkeley home with character, warmth and thoughtful updates that let the architecture shine. Warm wood details and exposed beams bring texture throughout, while built-in cabinetry gives the dining room a sense of history and permanence. The updated kitchen adds a fresh, modern counterpoint with rich cabinetry, updated lighting and finishes. Upstairs, the standout bonus space feels like a retreat of its own, with vaulted ceilings, abundant light and a lovely bay breeze when the windows are open. Views to the west take in the Bay, San Francisco and Mt. Tam, creating an inspiring backdrop for lounging, working, creating or gathering. Outside, beautifully landscaped front and back yards offer multiple places to relax and entertain, complemented by a garden potting shed, water feature and a rooftop patio at the front of the home. Whether hosting friends or enjoying a quiet afternoon outdoors, there is room to make the most of Berkeley's indoor-outdoor lifestyle. The location is just as compelling. Monterey Market, the shops, restaurants and everyday favorites along Solano Avenue, and Hopkins-area amenities are all close at hand. Hopkins park and athletic facilities with swimming, tennis, soccer, track and basketball are about a block away, while North Berkeley Library is just a few blocks from home. MLK Middle School and St. Mary's College High School are also nearby, and access to multiple bus routes makes getting around Berkeley and beyond convenient. With 4 bedrooms, 2 baths and flexible living spaces throughout, 1170 Colusa feels layered, comfortable and full of the kind of details that make it distinctly Berkeley. Home Energy Score of 7. Open House: Saturday 2 pm - 4 pm Sunday 2 pm - 4 pm
1170 Colusa Ave is a Berkeley home with character, warmth and thoughtful updates that let the architecture shine. Warm wood details and exposed beams bring texture throughout, while built-in cabinetry gives the dining room a sense of history and permanence. The updated kitchen adds a fresh, modern counterpoint with rich cabinetry, updated lighting and finishes. Upstairs, the standout bonus space feels like a retreat of its own, with vaulted ceilings, abundant light and a lovely bay breeze when the windows are open. Views to the west take in the Bay, San Francisco and Mt. Tam, creating an inspiring backdrop for lounging, working, creating or gathering. Outside, beautifully landscaped front and back yards offer multiple places to relax and entertain, complemented by a garden potting shed, water feature and a rooftop patio at the front of the home. Whether hosting friends or enjoying a quiet afternoon outdoors, there is room to make the most of Berkeley's indoor-outdoor lifestyle. The location is just as compelling. Monterey Market, the shops, restaurants and everyday favorites along Solano Avenue, and Hopkins-area amenities are all close at hand. Hopkins park and athletic facilities with swimming, tennis, soccer, track and basketball are about a block away, while North Berkeley Library is just a few blocks from home. MLK Middle School and St. Mary's College High School are also nearby, and access to multiple bus routes makes getting around Berkeley and beyond convenient. With 4 bedrooms, 2 baths and flexible living spaces throughout, 1170 Colusa feels layered, comfortable and full of the kind of details that make it distinctly Berkeley. Home Energy Score of 7. Open House: Saturday 2 pm - 4 pm Sunday 2 pm - 4 pm