$725,000

1242 E 34Th St

3 Beds 2 Baths 1,725 Sq.Ft. 4,620 Sq.Ft.

Description

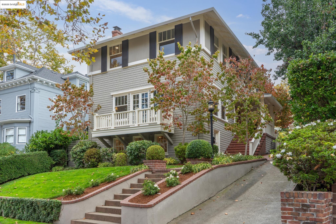
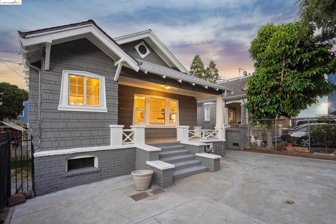
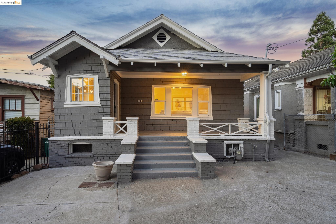
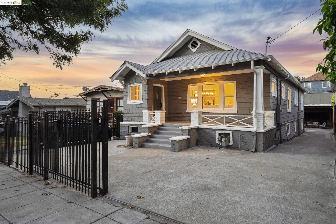
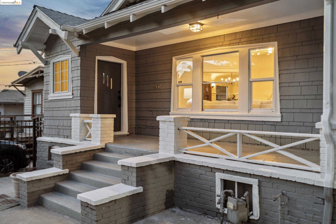
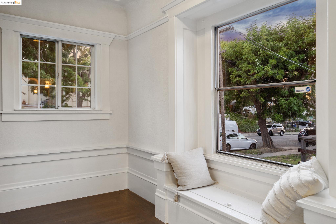
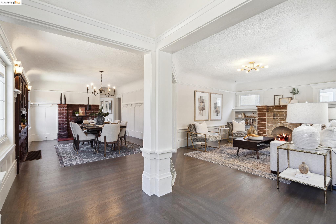
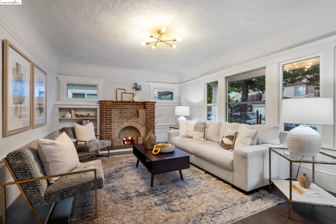
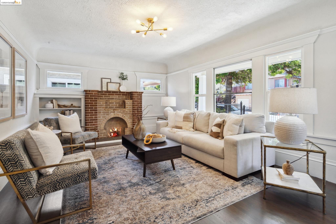
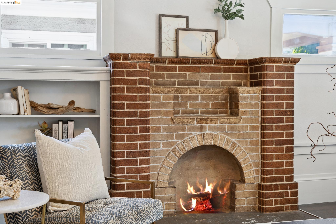
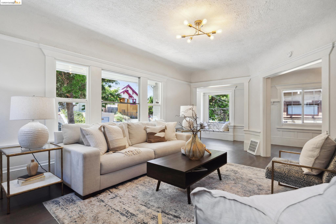
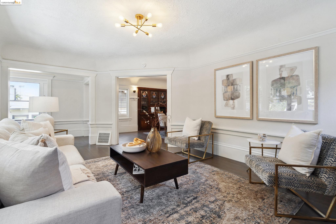
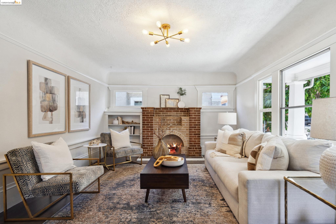
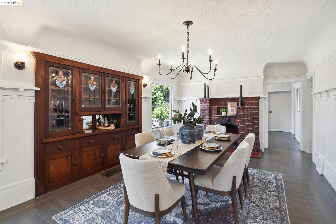
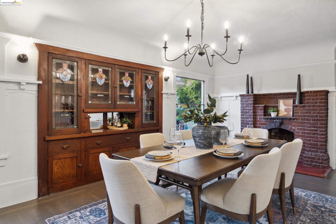
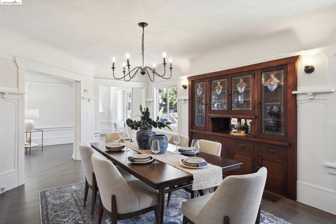
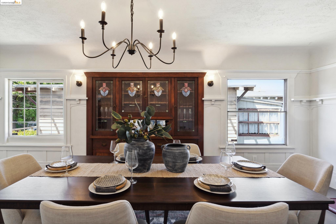
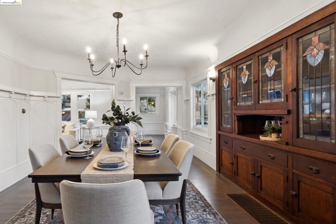
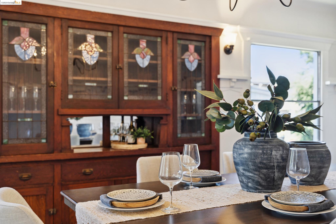
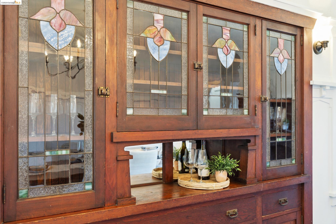
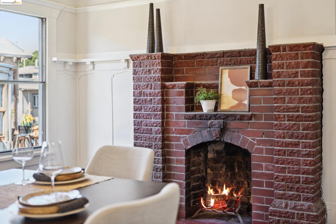
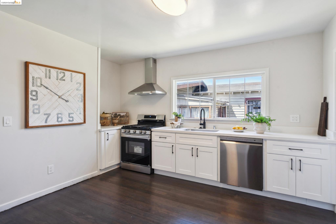
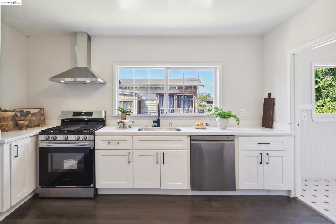
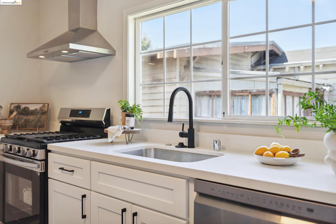
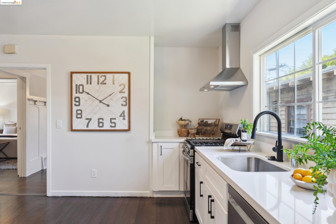
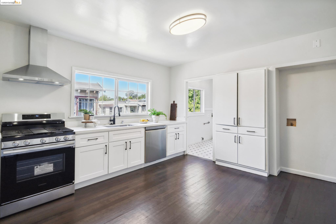
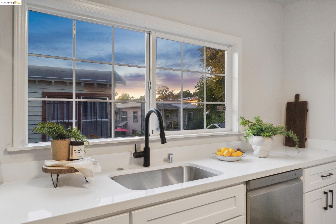
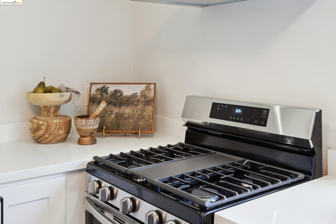
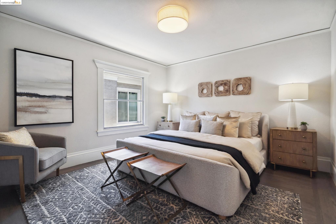
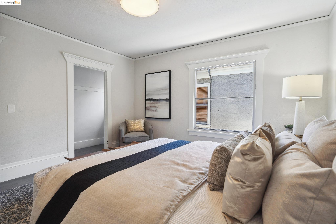
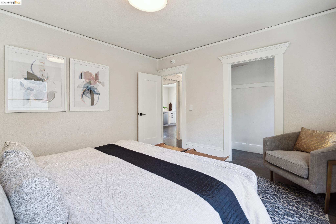
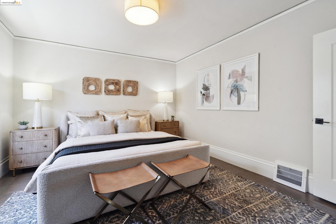
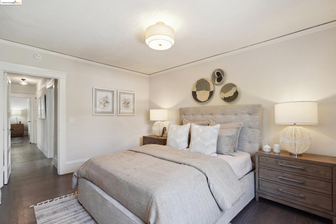
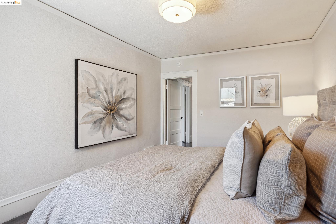
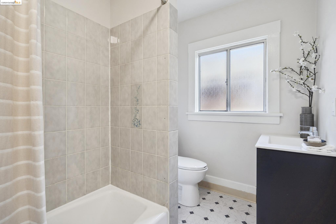
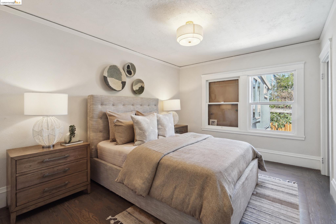
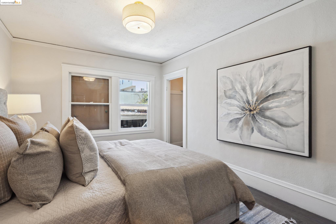
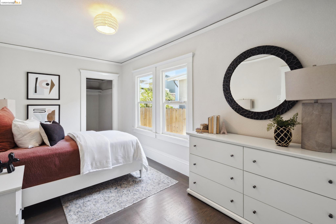
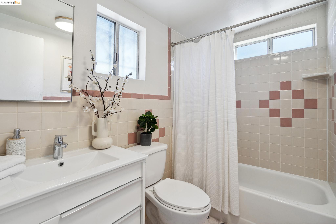
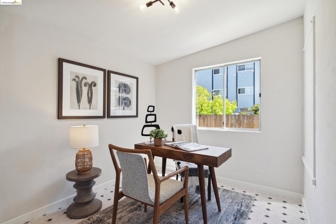
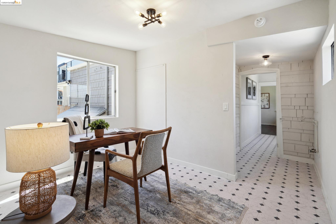
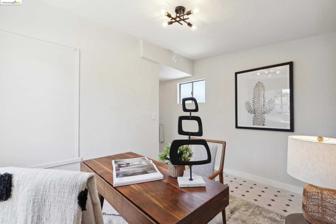
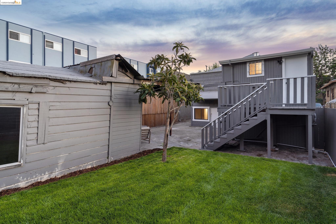
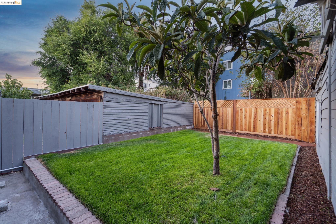
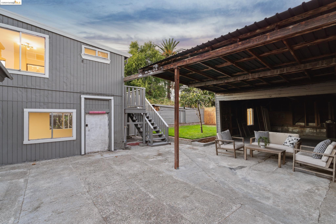
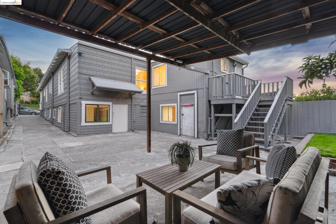
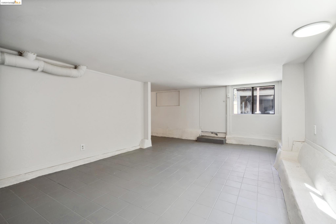
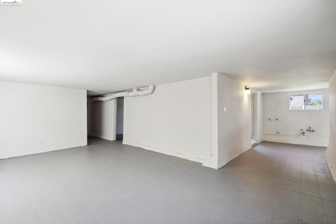
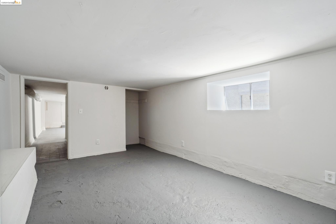
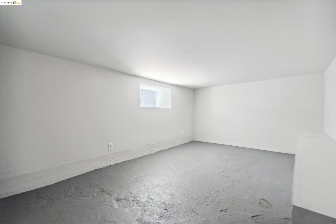
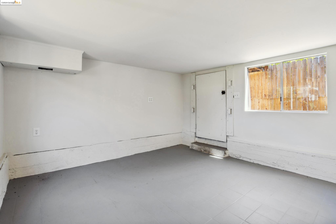
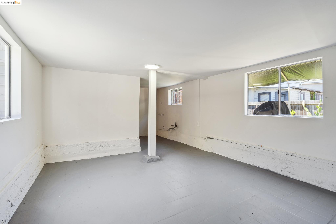
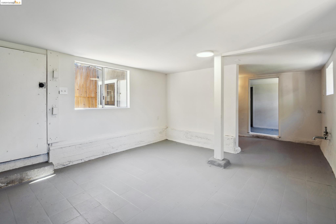
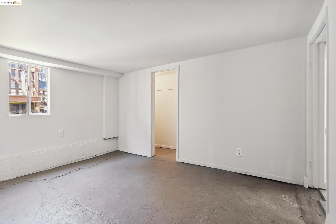
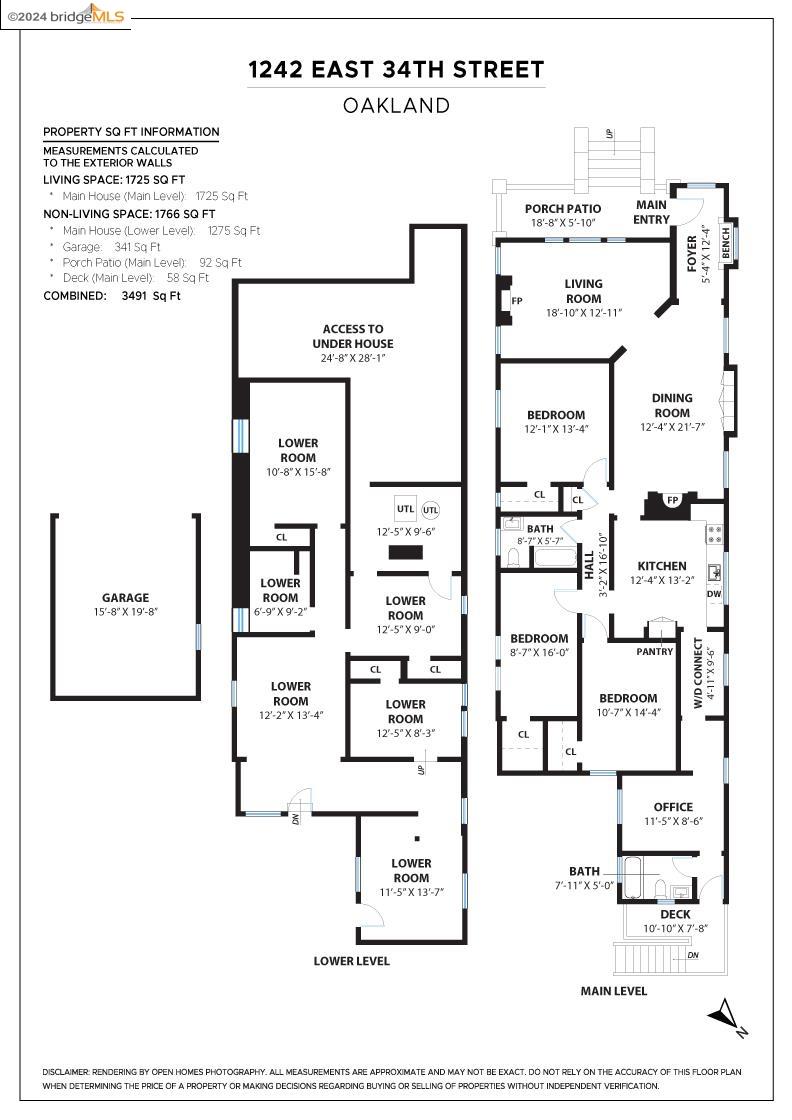
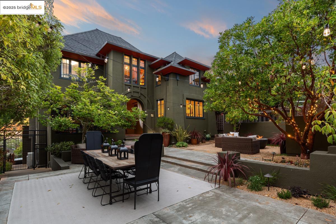
Charming, spacious, updated Craftsman style home ideally located for urban dwellers, with a lower level basement that is nearly the size of the upper level, offering expansion potential for those wanting to dream big. Featuring one-level living, the home features 2 decorative fireplaces, a gorgeous built-in dining room cupboard, vintage architectural details, and new kitchen appliances and cabinets. With refinished hardwood floors, updated light fixtures and fresh paint inside and out, this home's floorplan is ideal, with 3 bedrooms plus a home office, and 2 full bathrooms. The large basement (not included in the square footage) has windows & provides endless possibilities (extra space for overflow guests, play room, hobby rooms, storage and more). No garage, but there is plenty of off-street parking in the concrete pad in front which has a sliding driveway gate. Don't miss the private, sunny garden and big carport in back.

Share Property

Location

1242 E 34Th St, Oakland, CA 94610

Status

Sold

Date Sold

October 28, 2024
1242 E 34Th St
1242 E 34Th St
1242 E 34Th St
1242 E 34Th St
1242 E 34Th St
1242 E 34Th St
1242 E 34Th St
1242 E 34Th St
1242 E 34Th St
1242 E 34Th St
1242 E 34Th St
1242 E 34Th St
1242 E 34Th St
1242 E 34Th St
1242 E 34Th St
1242 E 34Th St
1242 E 34Th St
1242 E 34Th St
1242 E 34Th St
1242 E 34Th St
1242 E 34Th St
1242 E 34Th St
1242 E 34Th St
1242 E 34Th St
1242 E 34Th St
1242 E 34Th St
1242 E 34Th St
1242 E 34Th St
1242 E 34Th St
1242 E 34Th St
1242 E 34Th St
1242 E 34Th St
1242 E 34Th St
1242 E 34Th St
1242 E 34Th St
1242 E 34Th St
1242 E 34Th St
1242 E 34Th St
1242 E 34Th St
1242 E 34Th St
1242 E 34Th St
1242 E 34Th St
1242 E 34Th St
1242 E 34Th St
1242 E 34Th St
1242 E 34Th St
1242 E 34Th St
1242 E 34Th St
1242 E 34Th St
1242 E 34Th St
1242 E 34Th St
1242 E 34Th St
1242 E 34Th St
1242 E 34Th St
1242 E 34Th St
1242 E 34Th St
SEE ALL PHOTOS
1242 E 34Th St
1242 E 34Th St
1242 E 34Th St
1242 E 34Th St
1242 E 34Th St
1242 E 34Th St
1242 E 34Th St
1242 E 34Th St
1242 E 34Th St
1242 E 34Th St
1242 E 34Th St
1242 E 34Th St
1242 E 34Th St
1242 E 34Th St
1242 E 34Th St
1242 E 34Th St
1242 E 34Th St
1242 E 34Th St
1242 E 34Th St
1242 E 34Th St
1242 E 34Th St
1242 E 34Th St
1242 E 34Th St
1242 E 34Th St
1242 E 34Th St
1242 E 34Th St
1242 E 34Th St
1242 E 34Th St
1242 E 34Th St
1242 E 34Th St
1242 E 34Th St
1242 E 34Th St
1242 E 34Th St
1242 E 34Th St
1242 E 34Th St
1242 E 34Th St
1242 E 34Th St
1242 E 34Th St
1242 E 34Th St
1242 E 34Th St
1242 E 34Th St
1242 E 34Th St
1242 E 34Th St
1242 E 34Th St
1242 E 34Th St
1242 E 34Th St
1242 E 34Th St
1242 E 34Th St
1242 E 34Th St
1242 E 34Th St
1242 E 34Th St
1242 E 34Th St
1242 E 34Th St
1242 E 34Th St
1242 E 34Th St
1242 E 34Th St
Sold

1242 E 34Th St

1242 E 34Th St, Oakland, CA 94610

$725,000
$725,000

1242 E 34Th St

3 Beds 2 Baths 1,725 Sq.Ft. 4,620 Sq.Ft.

Description

Charming, spacious, updated Craftsman style home ideally located for urban dwellers, with a lower level basement that is nearly the size of the upper level, offering expansion potential for those wanting to dream big. Featuring one-level living, the home features 2 decorative fireplaces, a gorgeous built-in dining room cupboard, vintage architectural details, and new kitchen appliances and cabinets. With refinished hardwood floors, updated light fixtures and fresh paint inside and out, this home's floorplan is ideal, with 3 bedrooms plus a home office, and 2 full bathrooms. The large basement (not included in the square footage) has windows & provides endless possibilities (extra space for overflow guests, play room, hobby rooms, storage and more). No garage, but there is plenty of off-street parking in the concrete pad in front which has a sliding driveway gate. Don't miss the private, sunny garden and big carport in back.

Share Property

Location

1242 E 34Th St, Oakland, CA 94610

Status

Sold

Date Sold

October 28, 2024
Colby Gordon

Colby Gordon

Oakland

Richness of its cultural diversity and history.

Explore

Features & Amenities

Interior

  • total bedrooms3
  • Total bathrooms2
  • full bathrooms2
  • Laundry room Hookups Only
  • Flooring Linoleum
  • Fireplace Dining Room, Living Room, Stone
  • APPLIANCES Dishwasher, Gas Range, Free-Standing Range
  • other interior Features Formal Dining Room, Office

Area & Lot

  • Status Sold
  • Date Sold October 28, 2024
  • Living Area1,725 Sq.Ft.
  • Total Area1,725 Sq.Ft.
  • Lot Area4,620 Sq.Ft.
  • MLS® ID41071939
  • TypeResidential
  • YEAR BUILT1915
  • NeighborhoodOakland
  • Architecture StylesCraftsman
  • School DistrictOakland (510) 879-8111

Exterior

  • STORIES1
  • water SourcePublic
  • PoolNone
  • roofShingle
  • lot featuresLevel
  • parkingParking Lot
  • HEAT TYPEGravity
  • AIR CONDITIONINGNone
  • sewerPublic Sewer
  • SubstructureConcrete Perimeter
  • security FeaturesCarbon Monoxide Detector(s)
  • other exterior FeaturesBack Yard, Garden

Financial

  • Sales Price$725,000

Let’s Talk

You’ve got questions and we can’t wait to answer them.