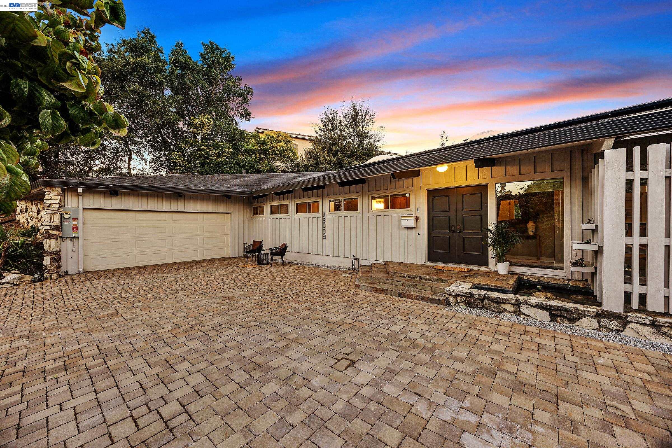
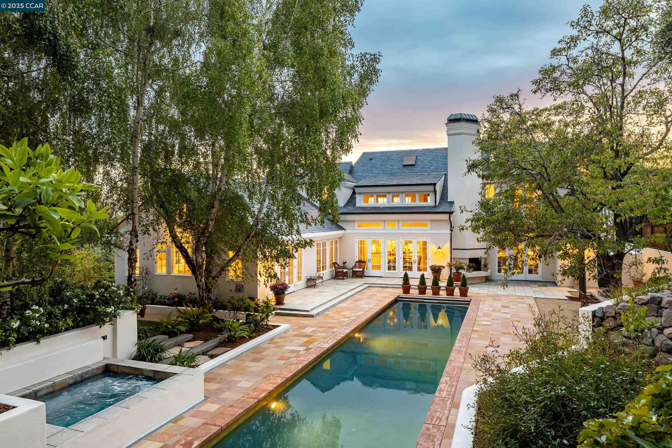
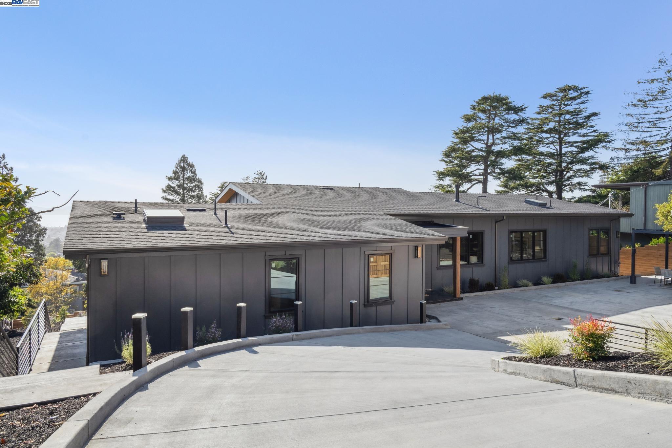
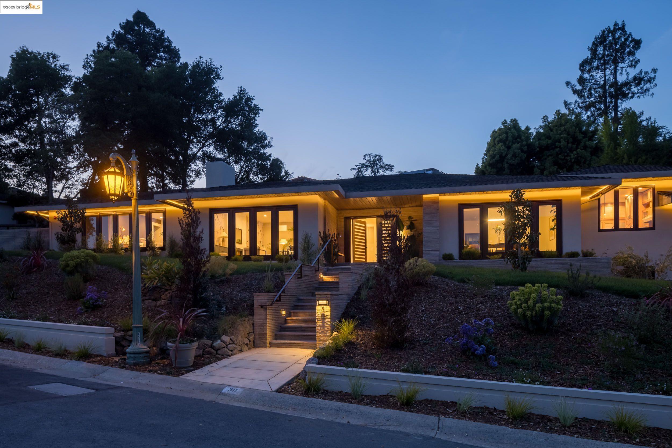
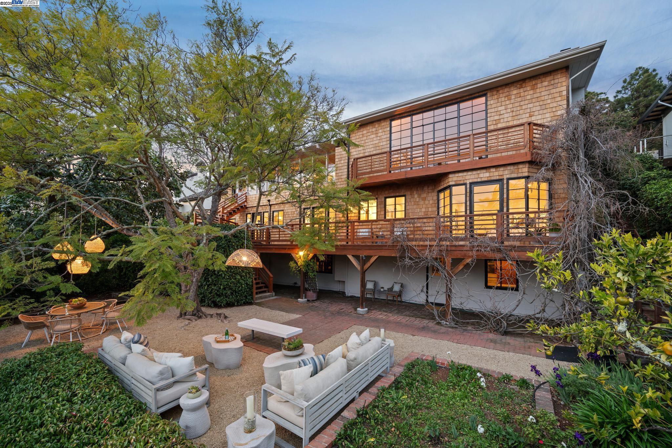
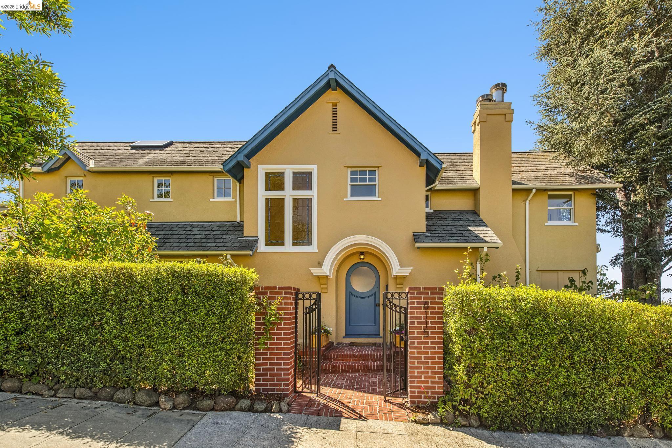
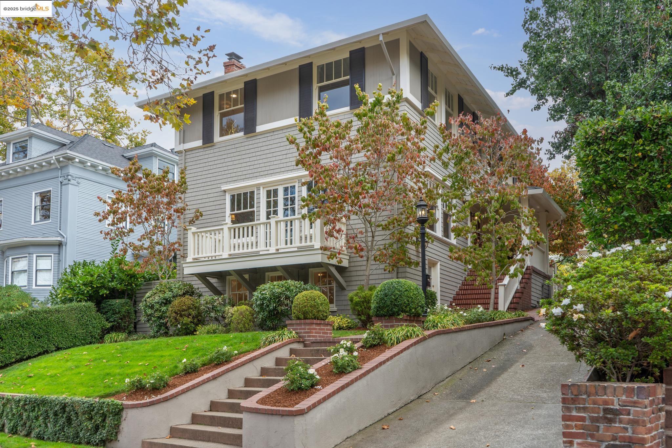
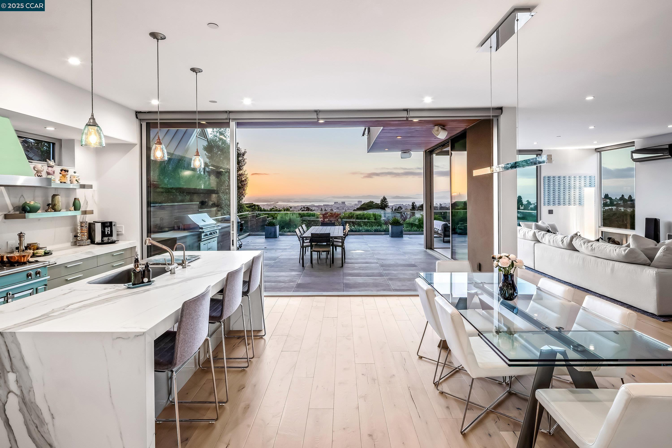
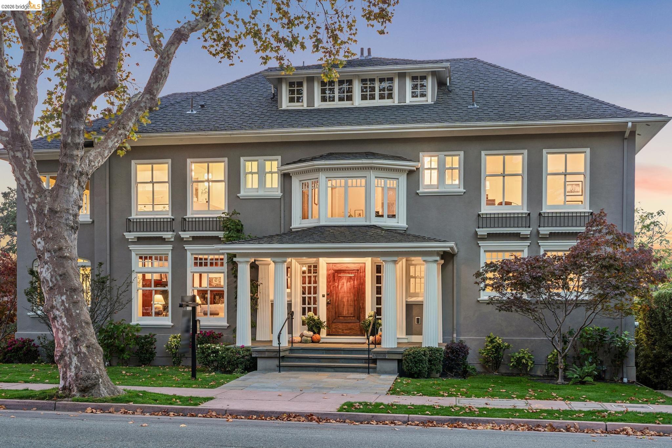
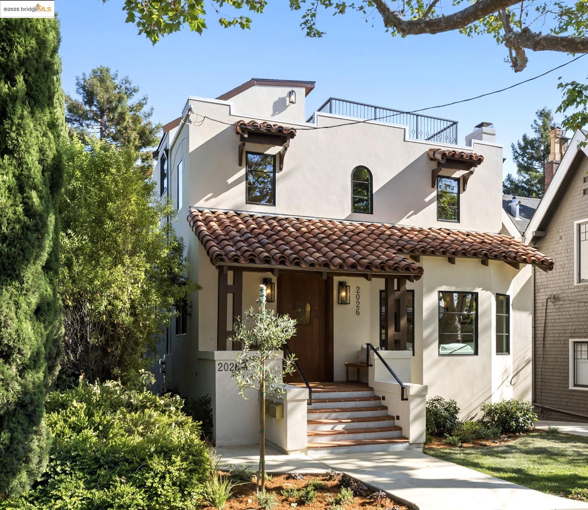
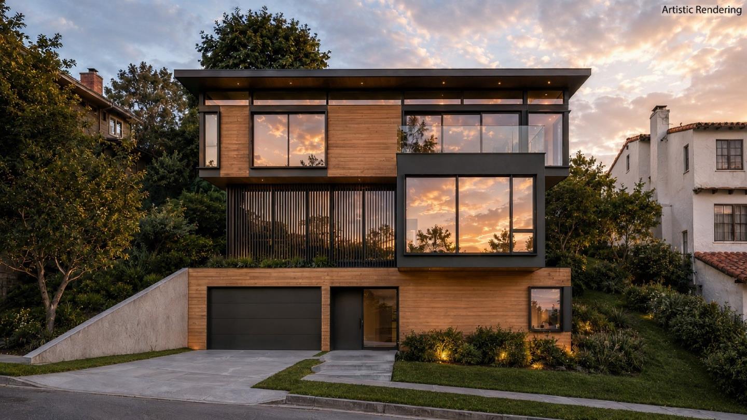
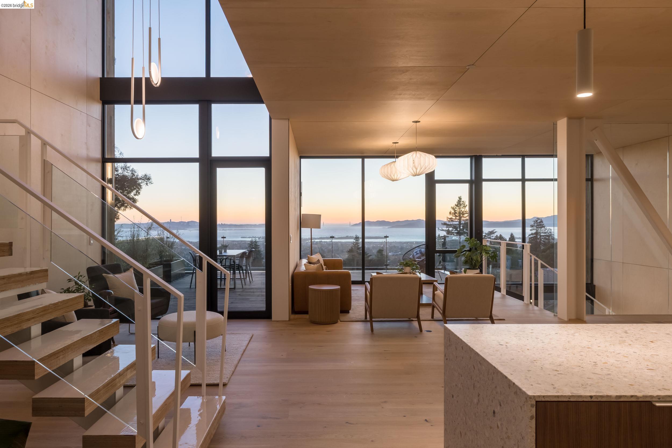
Single-Level Luxury at Its Finest! Nestled at the end of a peaceful cul-de-sac, this exceptional mid-century inspired home offers the perfect blend of timeless architecture, modern sophistication, and resort-style living. Surrounded by privacy, this stunning residence is designed for those who appreciate both style and comfort. Step inside and be captivated by soaring vaulted ceilings with dramatic exposed beams that span the living room, dining room, family room, and primary suite, creating an airy, light-filled ambiance. Featuring floor-to-ceiling windows that stretch across the rear of the home, flooding the interior with natural light while seamlessly connecting indoor and outdoor living spaces. The tastefully updated kitchen serves as the heart of the home, overlooking the inviting dining area anchored by a cozy fireplace...the perfect place to gather with family and friends. The beautifully remodeled hall bathroom offers ample storage for linens and toiletries. The spacious primary retreat offers dual closets and a luxurious en-suite bath, along with a hidden door leading to a private bonus suite complete with its own entrance and full bathroom...ideal for guests, a home office, creative studio, or multigenerational living. Outside, your own private oasis awaits. Lounge beside the sparkling pool, enjoy the benefits of an owned solar energy system, and take advantage of expansive outdoor spaces designed for year-round enjoyment. A generous laundry room, separate utility room, and thoughtful upgrades throughout complete this remarkable home. An entertainer's dream where iconic mid-century design meets modern luxury...all on one spectacular single level. Great commuter location with BART just minutes away!
Single-Level Luxury at Its Finest! Nestled at the end of a peaceful cul-de-sac, this exceptional mid-century inspired home offers the perfect blend of timeless architecture, modern sophistication, and resort-style living. Surrounded by privacy, this stunning residence is designed for those who appreciate both style and comfort. Step inside and be captivated by soaring vaulted ceilings with dramatic exposed beams that span the living room, dining room, family room, and primary suite, creating an airy, light-filled ambiance. Featuring floor-to-ceiling windows that stretch across the rear of the home, flooding the interior with natural light while seamlessly connecting indoor and outdoor living spaces. The tastefully updated kitchen serves as the heart of the home, overlooking the inviting dining area anchored by a cozy fireplace...the perfect place to gather with family and friends. The beautifully remodeled hall bathroom offers ample storage for linens and toiletries. The spacious primary retreat offers dual closets and a luxurious en-suite bath, along with a hidden door leading to a private bonus suite complete with its own entrance and full bathroom...ideal for guests, a home office, creative studio, or multigenerational living. Outside, your own private oasis awaits. Lounge beside the sparkling pool, enjoy the benefits of an owned solar energy system, and take advantage of expansive outdoor spaces designed for year-round enjoyment. A generous laundry room, separate utility room, and thoughtful upgrades throughout complete this remarkable home. An entertainer's dream where iconic mid-century design meets modern luxury...all on one spectacular single level. Great commuter location with BART just minutes away!