Leave a Message

Thank you for your message. We will be in touch with you shortly.

218 Cambridge Ave
218 Cambridge Ave
218 Cambridge Ave
218 Cambridge Ave
218 Cambridge Ave
218 Cambridge Ave
218 Cambridge Ave
218 Cambridge Ave
218 Cambridge Ave
218 Cambridge Ave
218 Cambridge Ave
218 Cambridge Ave
218 Cambridge Ave
218 Cambridge Ave
218 Cambridge Ave
218 Cambridge Ave
218 Cambridge Ave
218 Cambridge Ave
218 Cambridge Ave
218 Cambridge Ave
218 Cambridge Ave
218 Cambridge Ave
218 Cambridge Ave
218 Cambridge Ave
218 Cambridge Ave
218 Cambridge Ave
218 Cambridge Ave
218 Cambridge Ave
218 Cambridge Ave
218 Cambridge Ave
218 Cambridge Ave
218 Cambridge Ave
218 Cambridge Ave
218 Cambridge Ave
218 Cambridge Ave
218 Cambridge Ave
218 Cambridge Ave
218 Cambridge Ave
218 Cambridge Ave
218 Cambridge Ave
218 Cambridge Ave
218 Cambridge Ave
218 Cambridge Ave
218 Cambridge Ave
218 Cambridge Ave
218 Cambridge Ave
218 Cambridge Ave
218 Cambridge Ave
218 Cambridge Ave
218 Cambridge Ave
218 Cambridge Ave
218 Cambridge Ave
218 Cambridge Ave
218 Cambridge Ave
218 Cambridge Ave
218 Cambridge Ave
218 Cambridge Ave
218 Cambridge Ave
218 Cambridge Ave
218 Cambridge Ave
218 Cambridge Ave
218 Cambridge Ave
218 Cambridge Ave
218 Cambridge Ave
218 Cambridge Ave
218 Cambridge Ave
218 Cambridge Ave
218 Cambridge Ave
218 Cambridge Ave
218 Cambridge Ave
218 Cambridge Ave
218 Cambridge Ave
218 Cambridge Ave
218 Cambridge Ave
218 Cambridge Ave
218 Cambridge Ave
218 Cambridge Ave
218 Cambridge Ave
218 Cambridge Ave
218 Cambridge Ave
218 Cambridge Ave
218 Cambridge Ave
218 Cambridge Ave
218 Cambridge Ave
218 Cambridge Ave
218 Cambridge Ave
218 Cambridge Ave
218 Cambridge Ave
218 Cambridge Ave
218 Cambridge Ave
218 Cambridge Ave
218 Cambridge Ave
218 Cambridge Ave
218 Cambridge Ave
218 Cambridge Ave
218 Cambridge Ave
218 Cambridge Ave
218 Cambridge Ave
218 Cambridge Ave
VIEW PHOTOS
Courtesy of District Homes
$1,098,000

218 Cambridge Ave

2 Beds 2 Baths 1,805 Sq.Ft. 4,200 Sq.Ft.

Open House

8/20/2026 9:30AM - 12:00PM PDT
8/23/2026 2:00PM - 4:00PM PDT
8/30/2026 2:00PM - 4:00PM PDT

Description

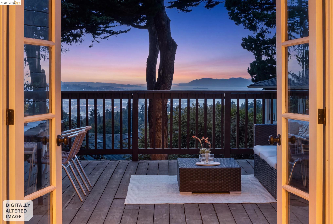
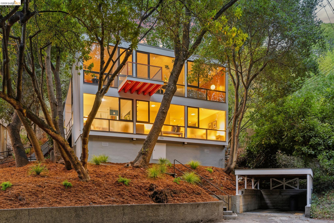
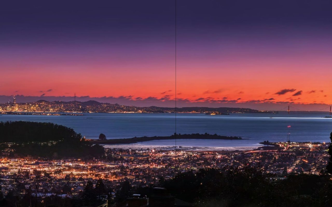
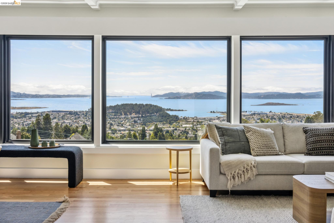
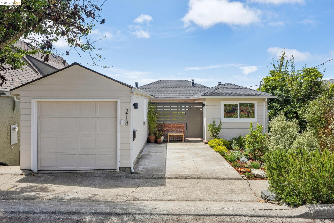
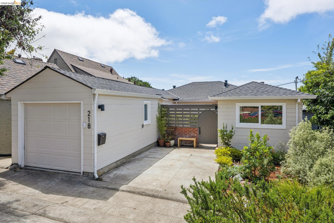
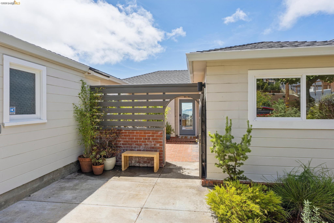
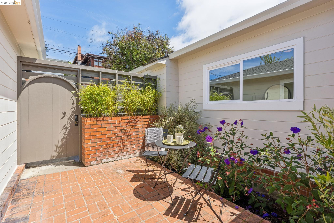
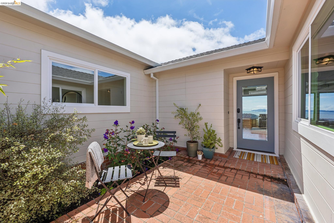
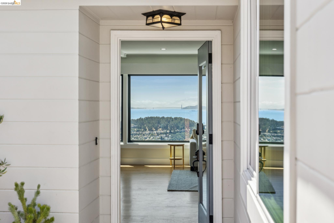
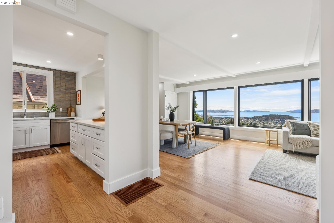
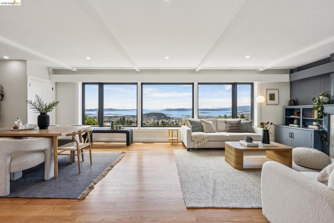
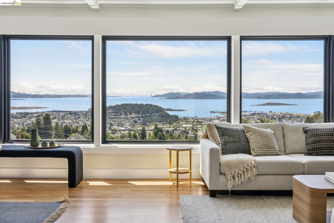
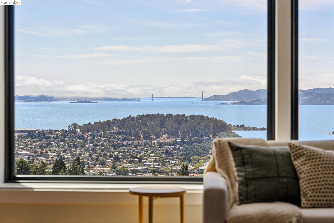
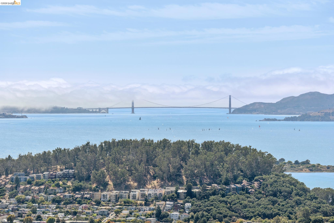
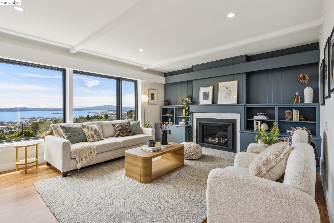
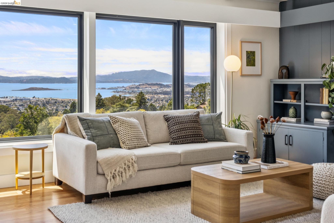
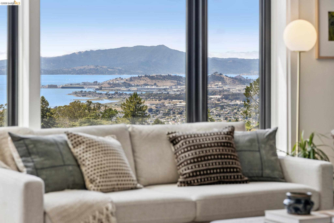
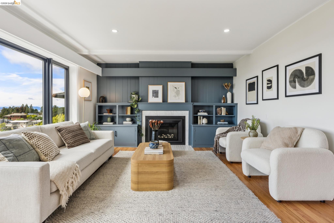
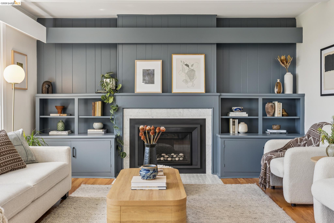
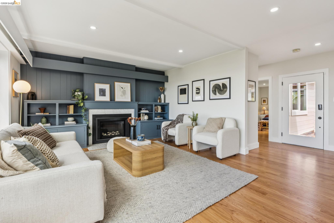
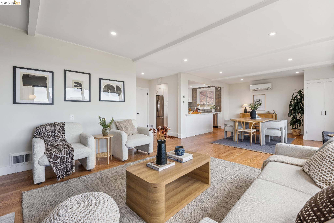
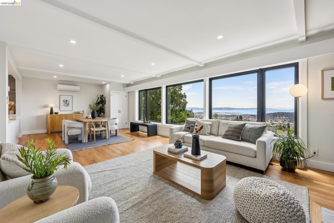
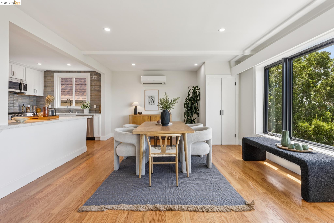
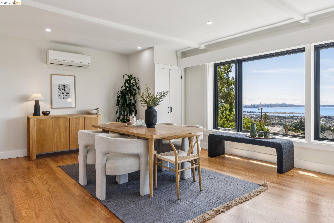
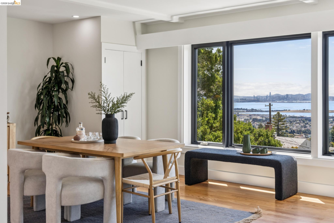
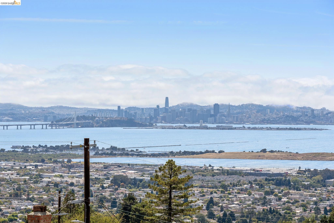
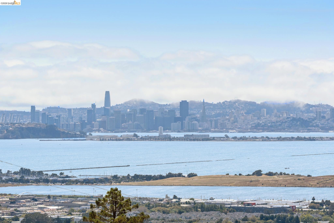
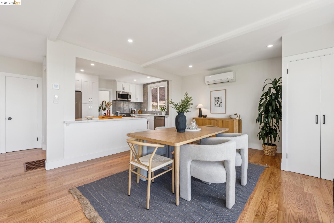
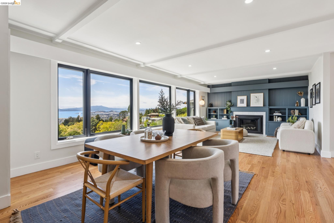
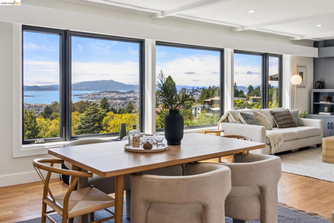
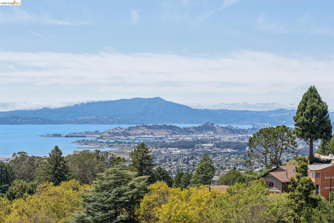
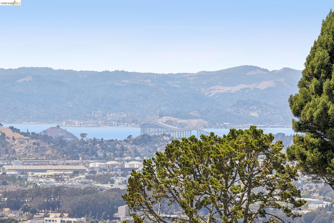
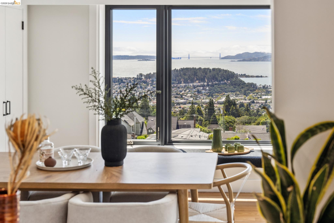
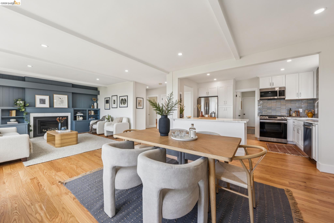
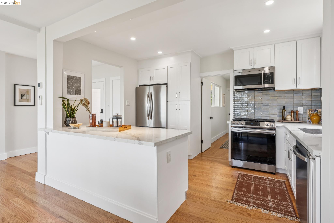
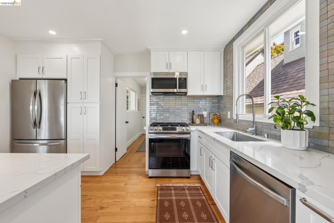
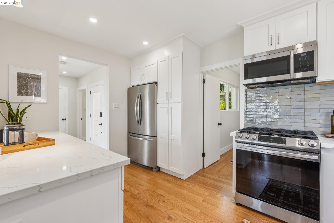
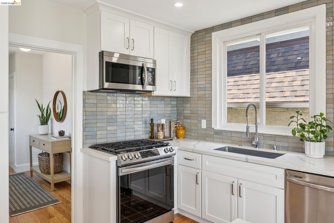
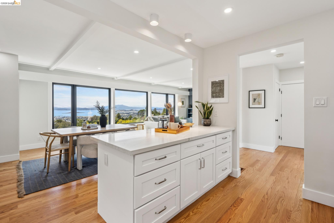
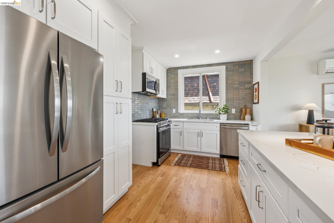
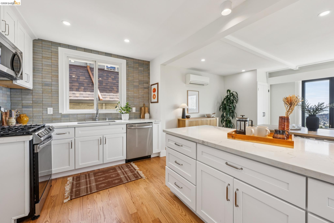
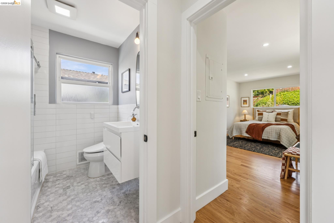
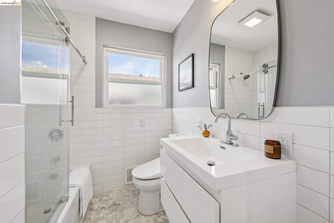
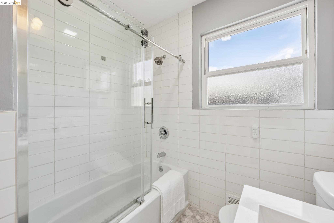
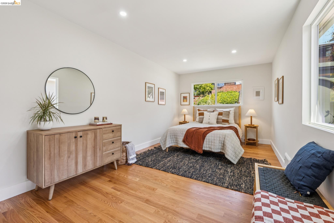
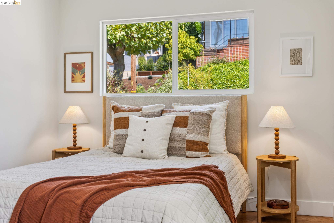
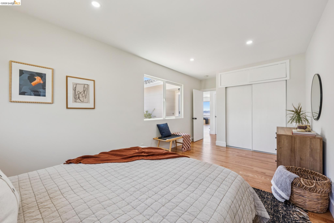
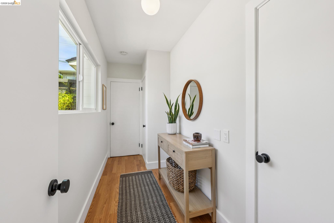
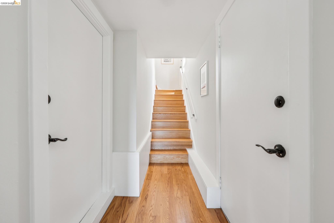
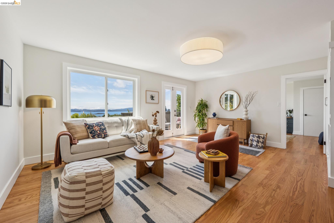
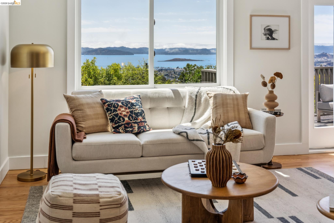
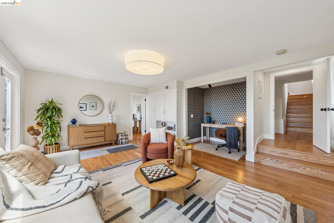
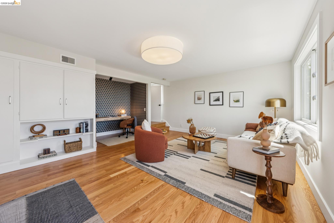
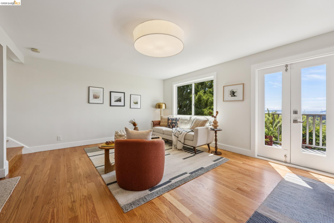
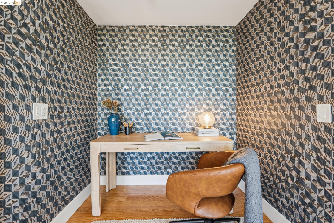
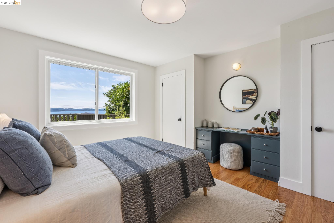
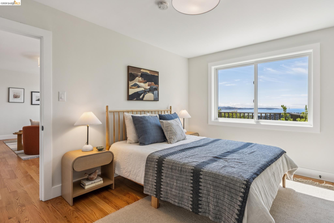
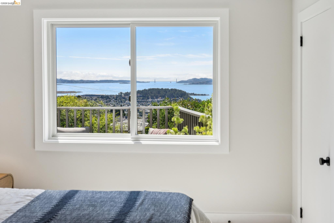
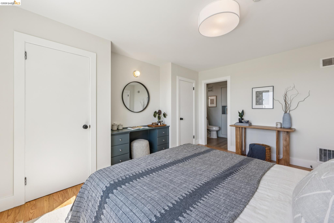
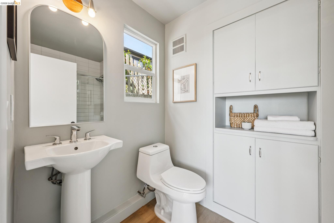
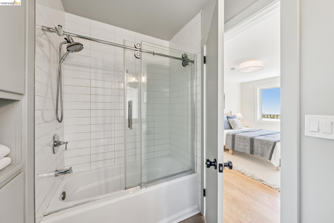
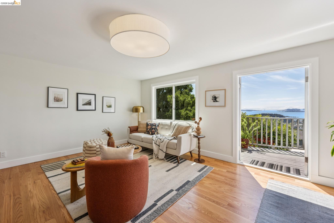
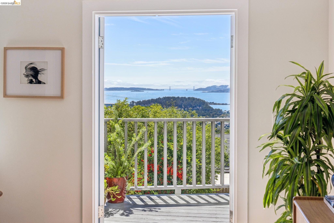
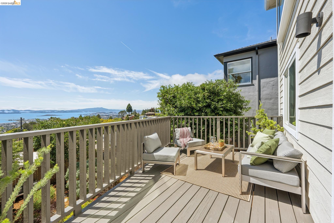
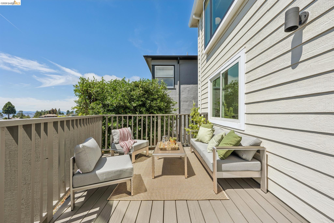
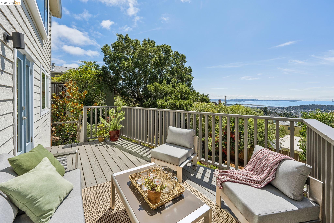
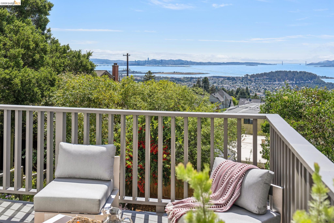
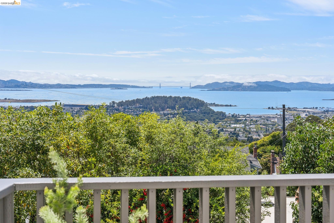
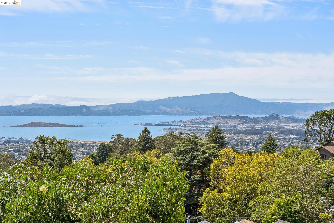
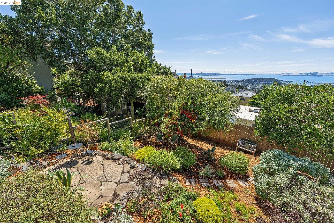
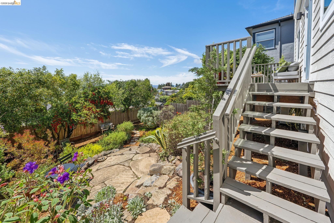
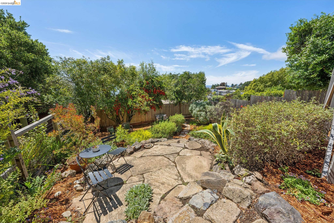
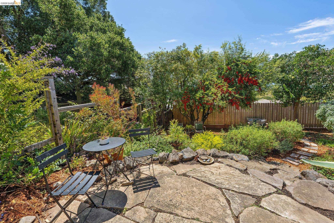
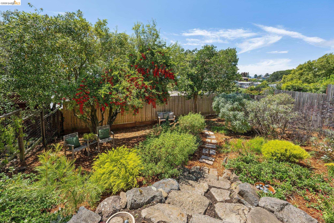
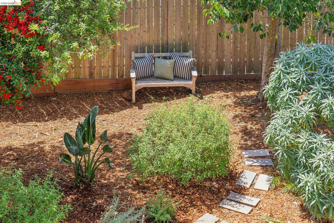
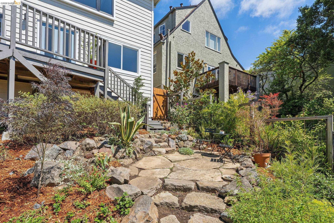
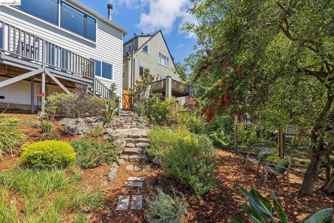
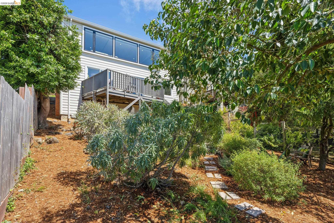
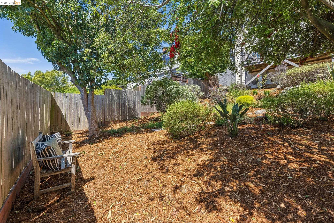
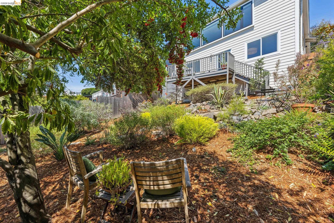
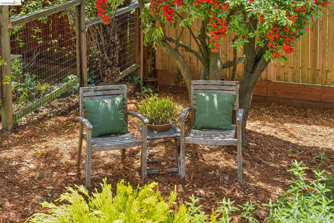
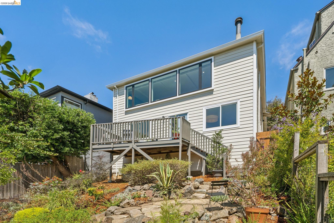
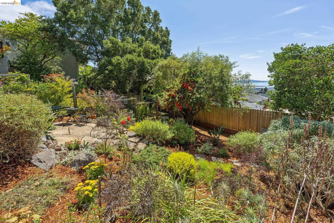
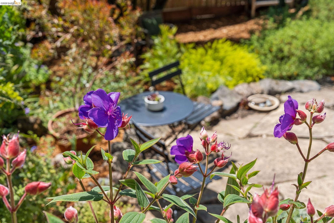
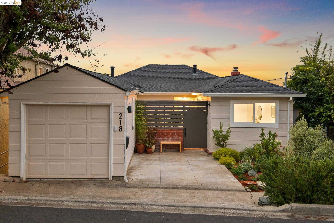
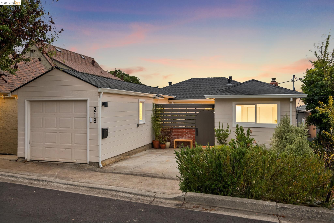
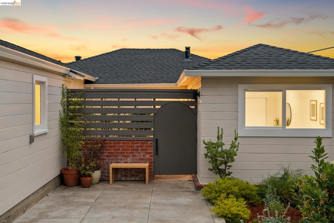
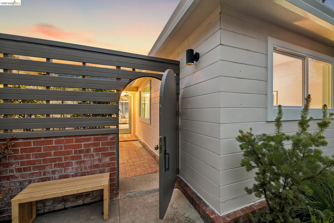
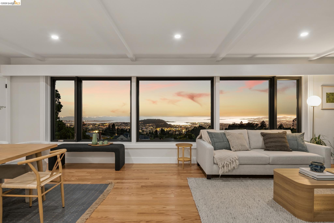
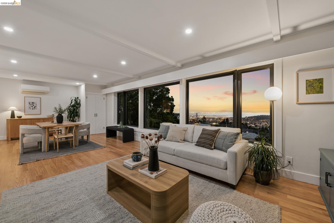
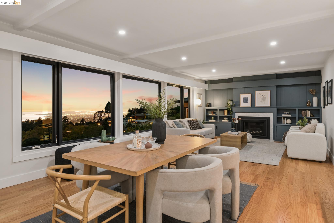
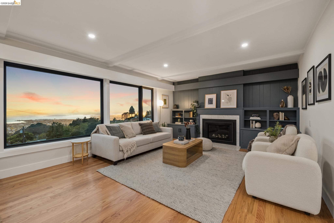

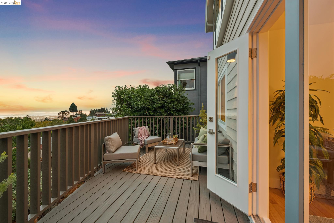
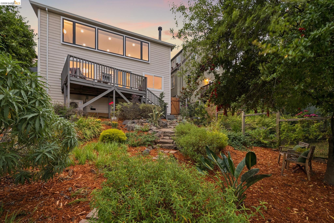
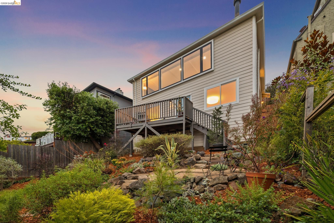
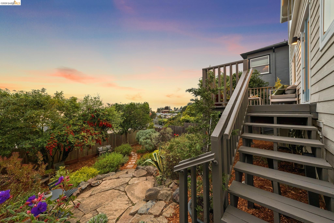
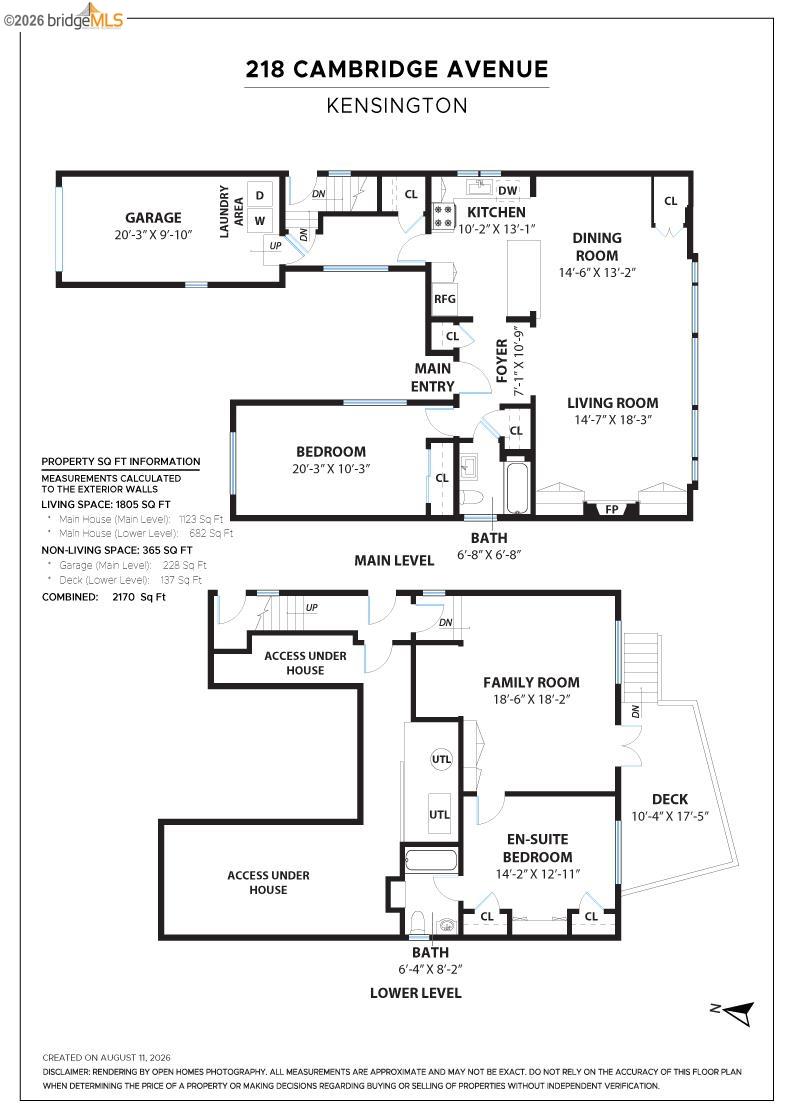
Unobstructed views, expansive floorplan, and turnkey! Welcome to 218 Cambridge, a stunning level-in home in Kensington, complete with newer heat pump, fully updated electrical, recently replaced roof, copper plumbing, new windows and hardwood floors, renovated kitchen and bathrooms, and so much more. Just move in and enjoy. Walk in through the level entry to a renovated main floor with an open, airy layout and a sweeping panorama that takes in the best of the bay, including San Francisco, Mount Tam and the Golden Gate Bridge. The updated chef's kitchen is perfect for entertaining. With stainless steel appliances and designer zellige tile, you'll host with style and a view. Beyond the abundance of shared spaces, you'll find a bright and generous bedroom and full bathroom, rounding out the main floor. Downstairs, you're greeted by a sun-filled family room that boasts all the glorious views shared from above. This level offers an office nook, a spacious primary bedroom and ensuite bathroom, and a view deck with sweeping views of the Bay. Soak up the sun in a professionally landscaped backyard. With a separate entrance, the downstairs offers versatility and the ability to convert into an ADU if so desired. And, 218 Cambridge conveys with preliminary designs to turn the home into a stunning 3 bedroom, 3 bathroom home and landscaping plans featuring a wrap-around deck and high-end garden oasis. With an attached one-car garage and a separate parking pad, parking is no problem! All of this, just moments from Blake Garden, Kensington Park, the shops and restaurants along Colusa Circle, Arlington Boulevard, Solano Avenue and zoned for top-rated Kensington Hilltop Elementary.

Share Property

Location

218 Cambridge Ave, Kensington, CA 94708

Status

For Sale
Alissa Custer

Alissa Custer

TITLE

Realtor®

Kensington

Property Amenities

Interior
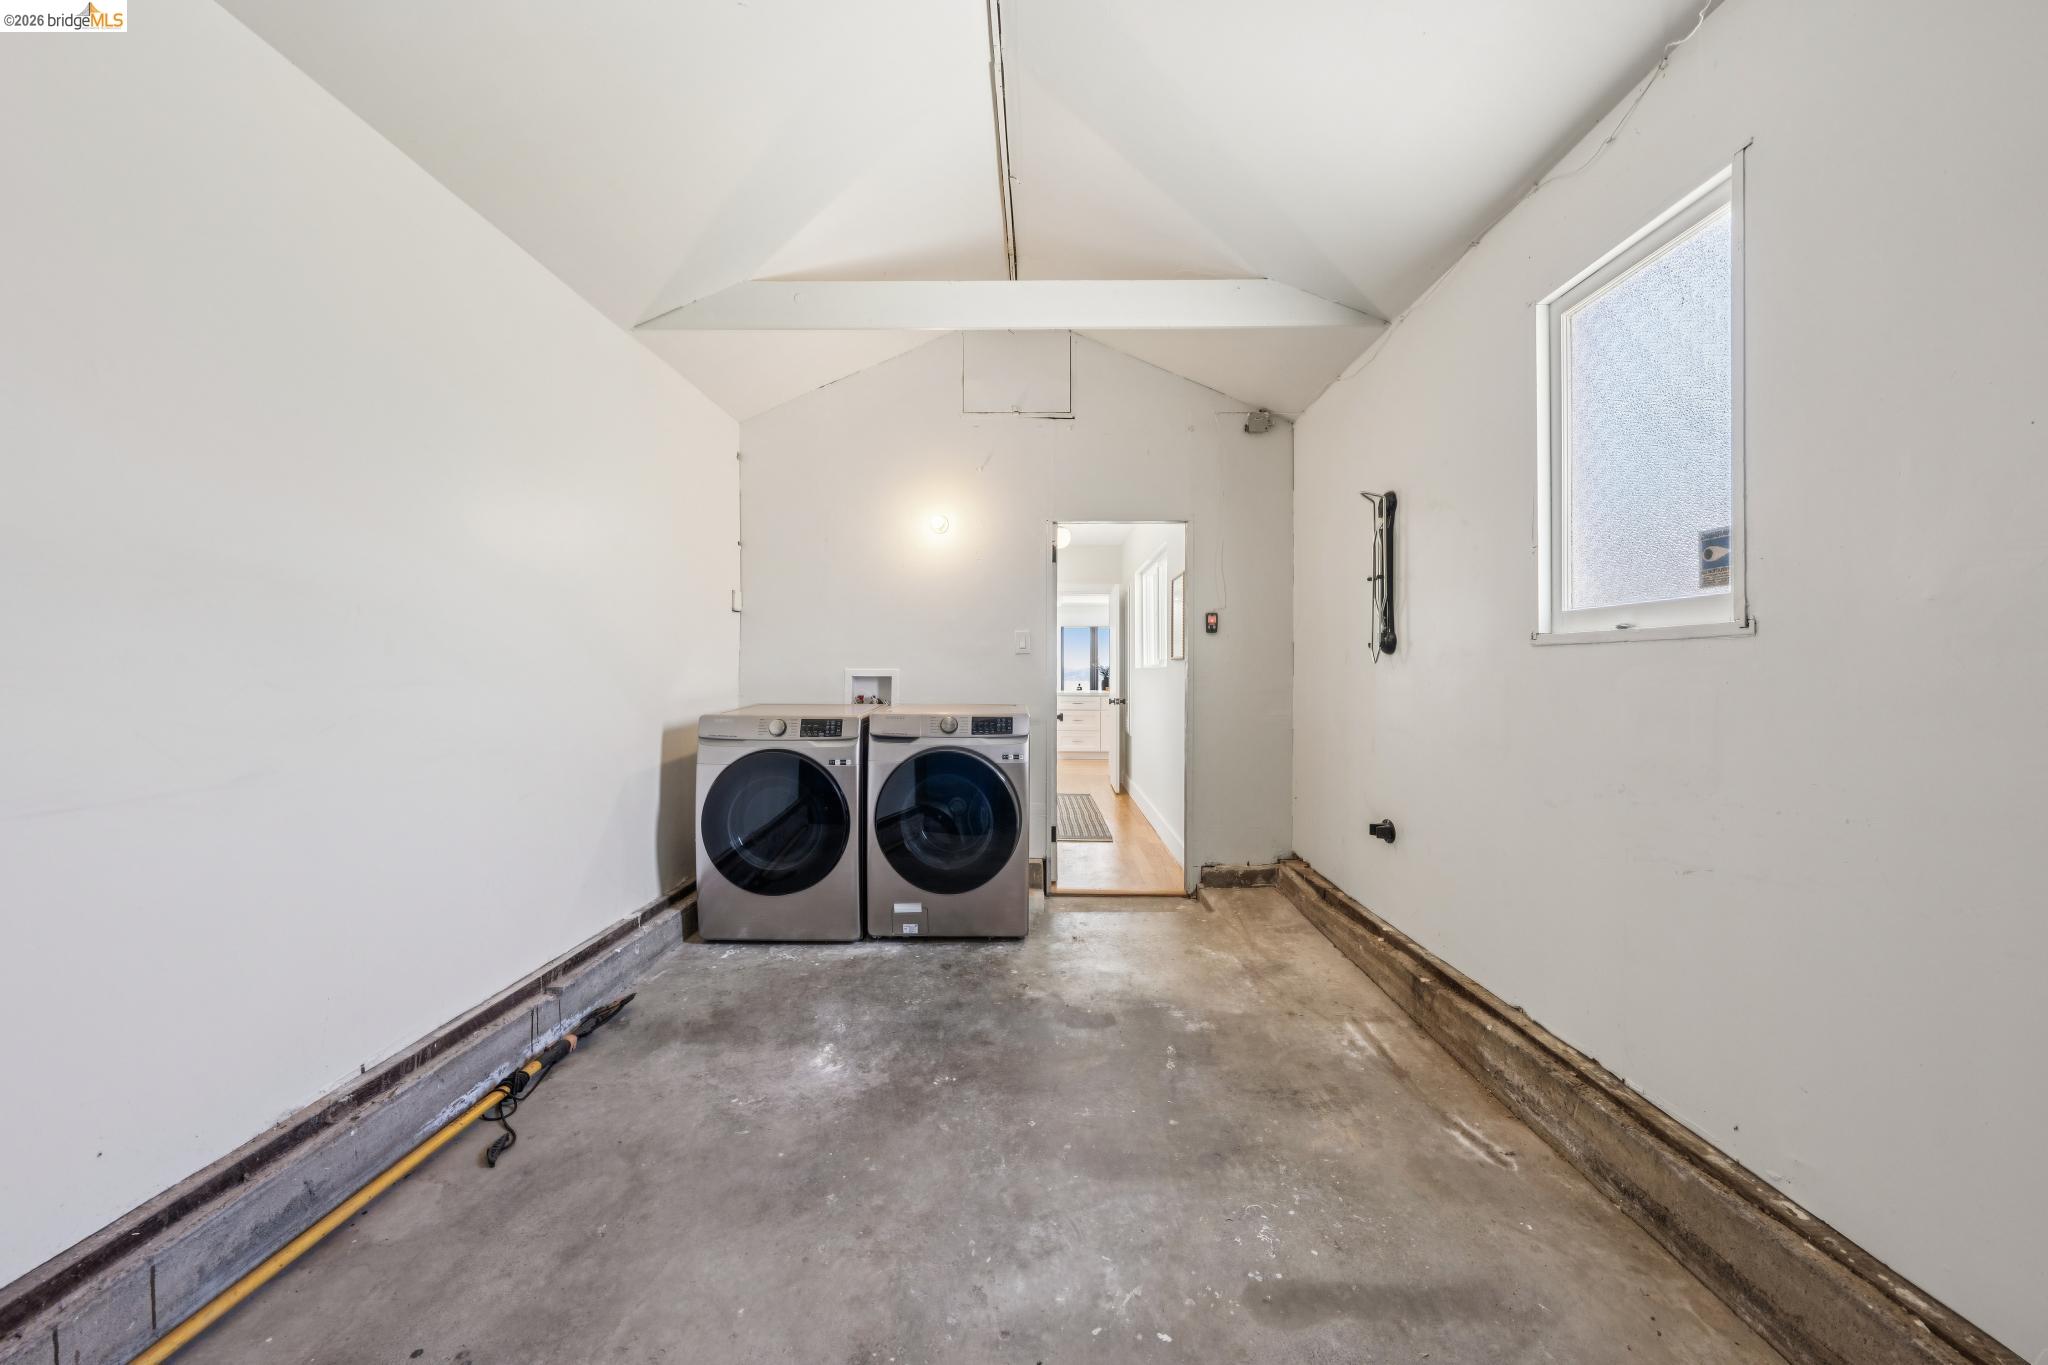
Laundry room Dryer, In Garage, Washer
Fireplace Insert, Living Room
Appliances Dishwasher, Gas Range, Microwave, Free-Standing Range, Refrigerator, Dryer, Washer, Gas Water Heater
Flooring Hardwood Flrs Throughout, Tile
Total Bedrooms: 2
Full Bathrooms: 2
Other Interior Features Dining Area, Family Room, Pantry, Updated Kitchen
Area & Lot
Open house

8/20/2026 9:30AM - 12:00PM PDT

8/23/2026 2:00PM - 4:00PM PDT

8/30/2026 2:00PM - 4:00PM PDT

Total area 1,805 Sq.Ft.
Lot Area 4,200 Sq.Ft.
Living area 1,805 Sq.Ft.
MLS® ID 41145472
Year Built 1951
View Description Bay,Bay Bridge,City Lights,Golden Gate Bridge,Panoramic,San Francisco,Water,Bridge(s),City,Mt Tamalpais
Architecture Styles Contemporary, Traditional
Type Residential
Status For Sale
Exterior
Stories 2
Pool None
Air conditioning Heat Pump, Multi Units
Heat type Heat Pump
Water Source Public
Garage Space 1.0
Sewer Public Sewer
Other Exterior Features Garden, Back Yard, Terraced Down, Entry Gate, Landscape Back, Landscape Front
Parking Attached, Int Access From Garage, Off Street, Garage Faces Front, Garage Door Opener, Uncovered Parking Space
Lot Features Sloped Down, Premium Lot, Back Yard, Landscaped
Roof Shingle
Finance
Sales Price $1,098,000

Mortgage Calculator

Estimate your monthly mortgage payment, including the principal and interest, property taxes, and HOA. Adjust the values to generate a more accurate rate.
All estimates are provided for informational purposes only. Actual amounts may vary.
$0,000 Your Payment 20 15 65
$0,000 Your Payment

Let's Talk

You’ve got questions and we can’t wait to answer them.