$949,000

301 Tunnel Ave

3 Beds 3 Baths 1,600 Sq.Ft. 4,800 Sq.Ft.

Description

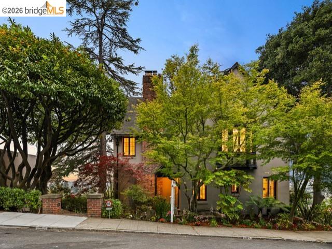
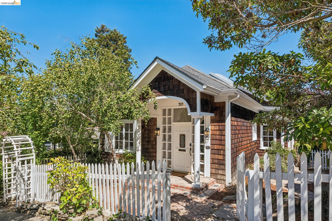
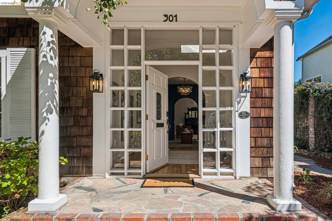
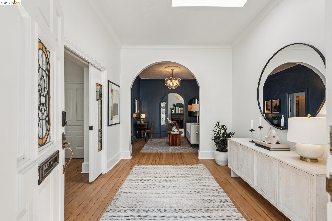
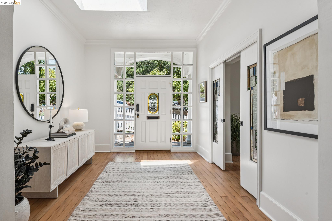
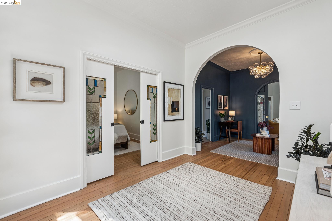
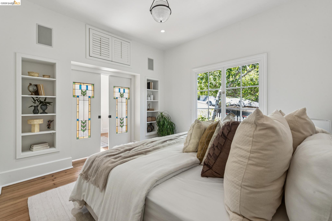
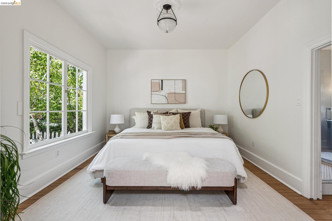
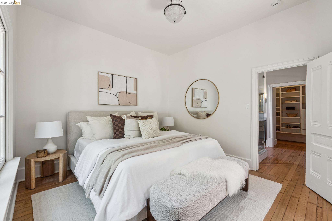
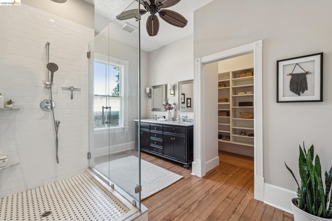
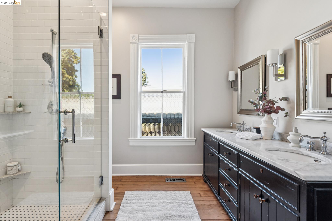
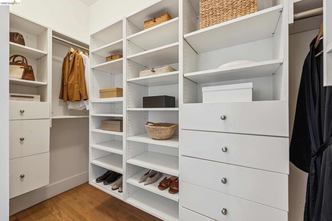
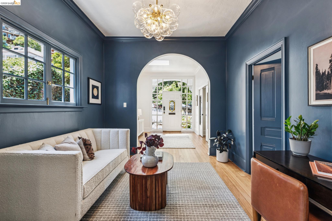
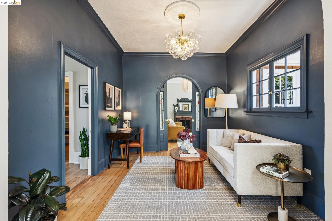
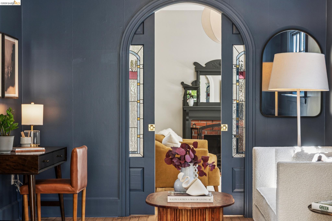
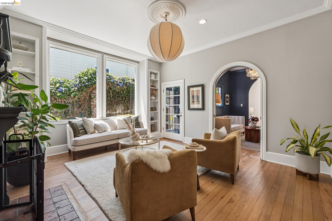
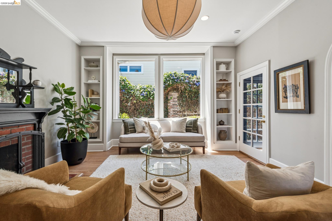
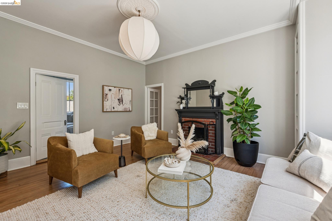
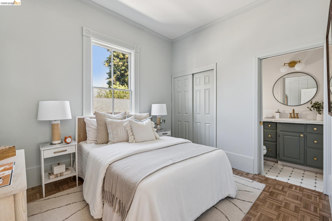
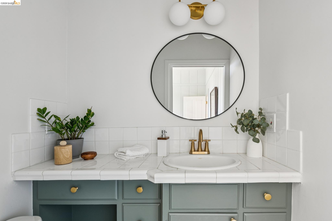
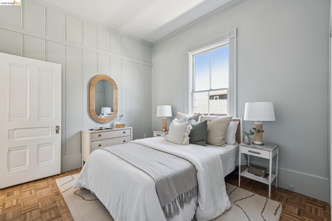
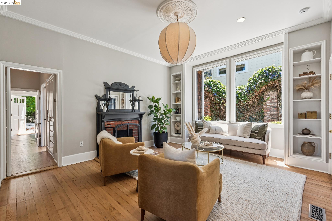
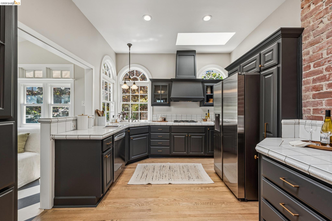
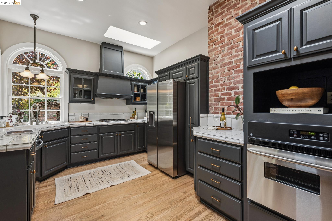
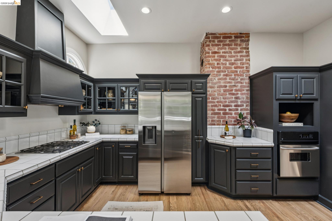
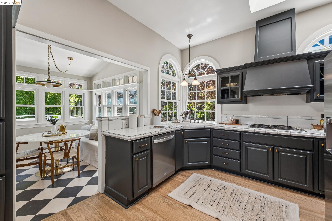
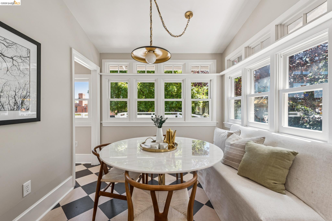
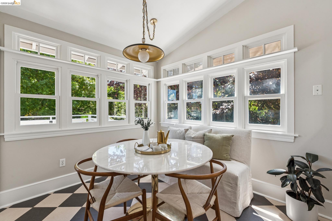
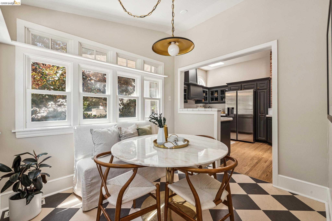
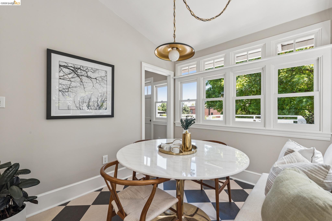
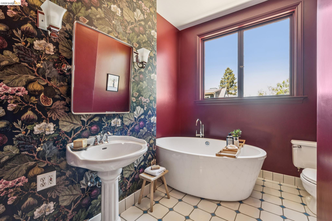
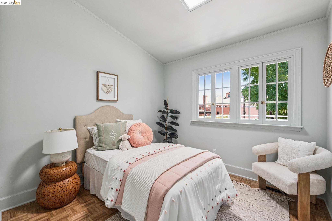
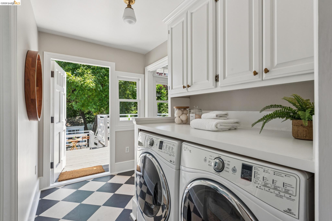
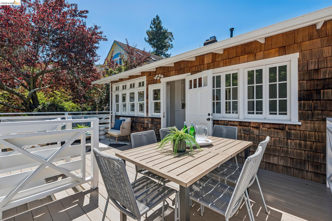
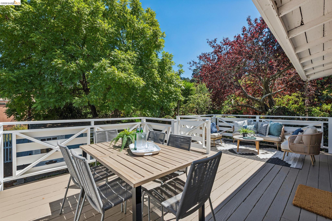
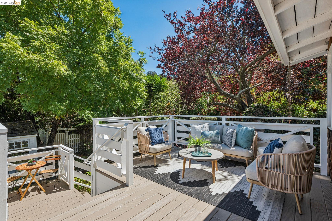
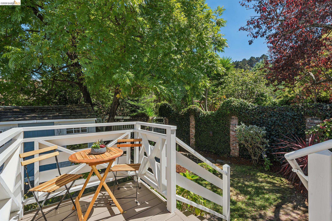
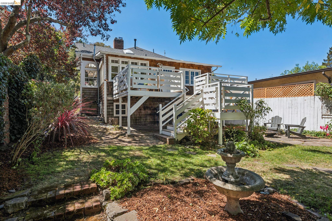
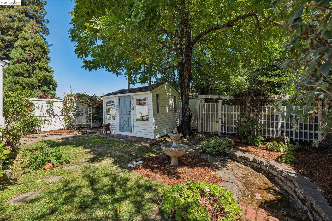
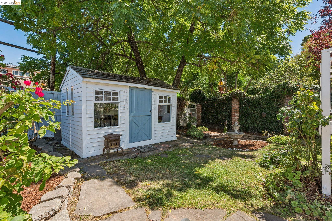
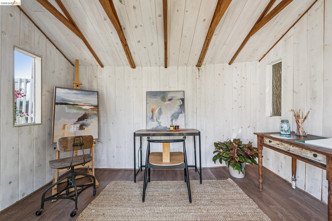
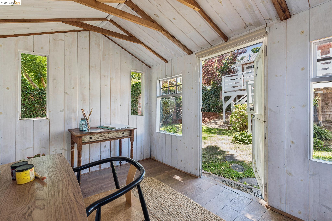
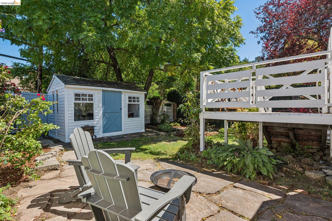
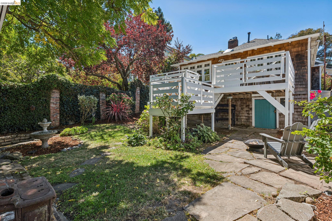
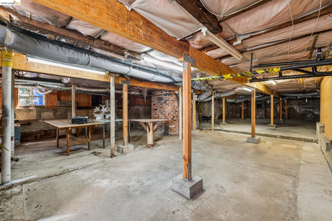
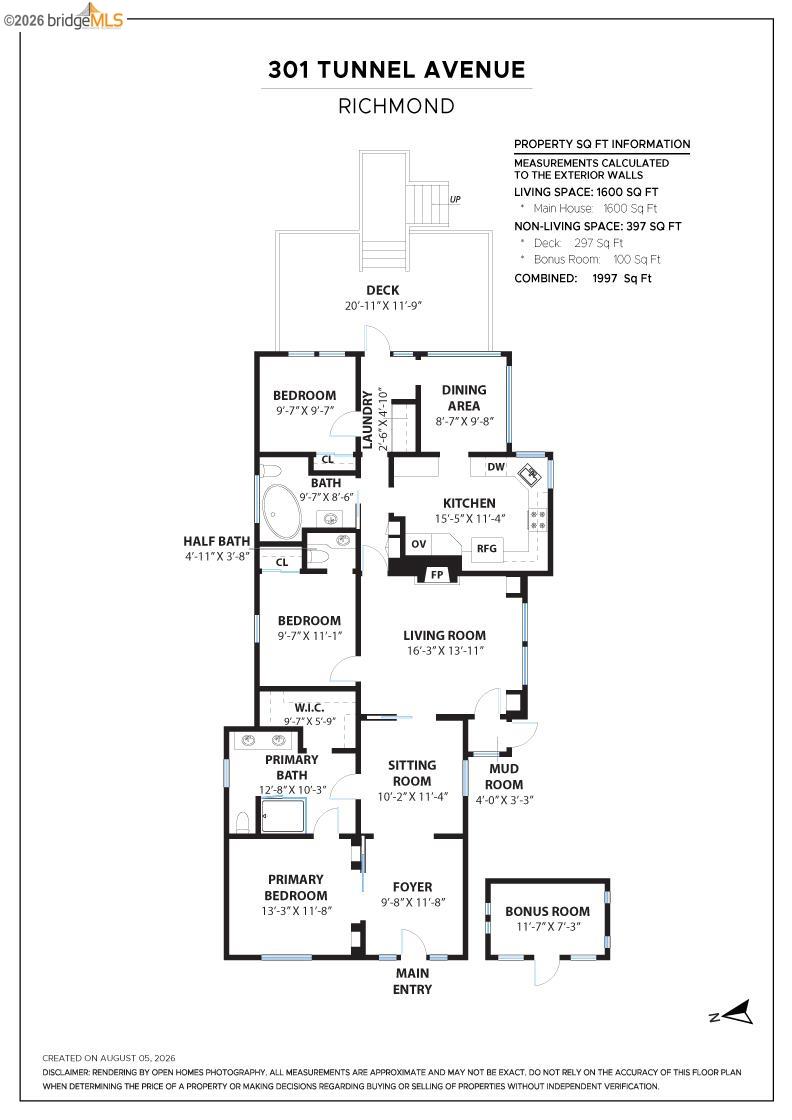
Framed by a white picket fence, 301 Tunnel Ave greets you with a timeless charm the moment you cross the level-in threshold and discover high ceilings and natural light throughout. Hardwood floors, pocket stained-glass doors and a brick fireplace draw you into the living room that anchors the house and includes enormous south facing windows. A small mudroom off to the side is perfect for cleaning gardening shoes or pets before entering the home. The serene primary bedroom features a large ensuite bathroom with an oversized shower, double sinks and a walk-in closet. A second bedroom includes its own half-bathroom, while the rear bedroom has a view of the backyard and is next to a hall bathroom with a deep soaking tub. Laid out with comfort and privacy in mind, none of the three bedrooms share walls. The kitchen is a wonderful blend of period details and updated amenities. Two skylights, ample storage and a connected dining area ensure this space is both comfortable and functional. A laundry area and access to the large back deck complete this portion of the home. Stepping out onto the deck you have enough space to share a meal, relax quietly with a book or walk down to the vibrant yard, which includes mature trees and landscaping, as well as a sweet bonus space that could be used as an office, art room or play space. Beneath the deck, access to a spacious basement provides exceptional storage and future possibilities. Just a short stroll away, downtown Point Richmond offers beloved cafes, local restaurants, boutique shopping, art galleries, and the historic Plunge natatorium. Nearby waterfront parks, beaches, fishing spots, and the scenic trails of Point Molate invite you to spend time outdoors. And when it's time to head into the city, commuting couldn't be easier. Berkeley and San Rafael are both just about 12 minutes away, while the Richmond Ferry offers a scenic, stress-free ride into San Francisco. At 301 Tunnel Avenue, historic charm, everyday comfort, and a close-knit community come together to create a home that's as welcoming as the neighborhood itself.

Share Property

Location

301 Tunnel Ave, Richmond, CA 94801

Status

Pending

Date Sold

September 7, 2026
301 Tunnel Ave
301 Tunnel Ave
301 Tunnel Ave
301 Tunnel Ave
301 Tunnel Ave
301 Tunnel Ave
301 Tunnel Ave
301 Tunnel Ave
301 Tunnel Ave
301 Tunnel Ave
301 Tunnel Ave
301 Tunnel Ave
301 Tunnel Ave
301 Tunnel Ave
301 Tunnel Ave
301 Tunnel Ave
301 Tunnel Ave
301 Tunnel Ave
301 Tunnel Ave
301 Tunnel Ave
301 Tunnel Ave
301 Tunnel Ave
301 Tunnel Ave
301 Tunnel Ave
301 Tunnel Ave
301 Tunnel Ave
301 Tunnel Ave
301 Tunnel Ave
301 Tunnel Ave
301 Tunnel Ave
301 Tunnel Ave
301 Tunnel Ave
301 Tunnel Ave
301 Tunnel Ave
301 Tunnel Ave
301 Tunnel Ave
301 Tunnel Ave
301 Tunnel Ave
301 Tunnel Ave
301 Tunnel Ave
301 Tunnel Ave
301 Tunnel Ave
301 Tunnel Ave
301 Tunnel Ave
301 Tunnel Ave
SEE ALL PHOTOS
301 Tunnel Ave
301 Tunnel Ave
301 Tunnel Ave
301 Tunnel Ave
301 Tunnel Ave
301 Tunnel Ave
301 Tunnel Ave
301 Tunnel Ave
301 Tunnel Ave
301 Tunnel Ave
301 Tunnel Ave
301 Tunnel Ave
301 Tunnel Ave
301 Tunnel Ave
301 Tunnel Ave
301 Tunnel Ave
301 Tunnel Ave
301 Tunnel Ave
301 Tunnel Ave
301 Tunnel Ave
301 Tunnel Ave
301 Tunnel Ave
301 Tunnel Ave
301 Tunnel Ave
301 Tunnel Ave
301 Tunnel Ave
301 Tunnel Ave
301 Tunnel Ave
301 Tunnel Ave
301 Tunnel Ave
301 Tunnel Ave
301 Tunnel Ave
301 Tunnel Ave
301 Tunnel Ave
301 Tunnel Ave
301 Tunnel Ave
301 Tunnel Ave
301 Tunnel Ave
301 Tunnel Ave
301 Tunnel Ave
301 Tunnel Ave
301 Tunnel Ave
301 Tunnel Ave
301 Tunnel Ave
301 Tunnel Ave
Pending

301 Tunnel Ave

301 Tunnel Ave, Richmond, CA 94801

$949,000
$949,000

301 Tunnel Ave

3 Beds 3 Baths 1,600 Sq.Ft. 4,800 Sq.Ft.

Description

Framed by a white picket fence, 301 Tunnel Ave greets you with a timeless charm the moment you cross the level-in threshold and discover high ceilings and natural light throughout. Hardwood floors, pocket stained-glass doors and a brick fireplace draw you into the living room that anchors the house and includes enormous south facing windows. A small mudroom off to the side is perfect for cleaning gardening shoes or pets before entering the home. The serene primary bedroom features a large ensuite bathroom with an oversized shower, double sinks and a walk-in closet. A second bedroom includes its own half-bathroom, while the rear bedroom has a view of the backyard and is next to a hall bathroom with a deep soaking tub. Laid out with comfort and privacy in mind, none of the three bedrooms share walls. The kitchen is a wonderful blend of period details and updated amenities. Two skylights, ample storage and a connected dining area ensure this space is both comfortable and functional. A laundry area and access to the large back deck complete this portion of the home. Stepping out onto the deck you have enough space to share a meal, relax quietly with a book or walk down to the vibrant yard, which includes mature trees and landscaping, as well as a sweet bonus space that could be used as an office, art room or play space. Beneath the deck, access to a spacious basement provides exceptional storage and future possibilities. Just a short stroll away, downtown Point Richmond offers beloved cafes, local restaurants, boutique shopping, art galleries, and the historic Plunge natatorium. Nearby waterfront parks, beaches, fishing spots, and the scenic trails of Point Molate invite you to spend time outdoors. And when it's time to head into the city, commuting couldn't be easier. Berkeley and San Rafael are both just about 12 minutes away, while the Richmond Ferry offers a scenic, stress-free ride into San Francisco. At 301 Tunnel Avenue, historic charm, everyday comfort, and a close-knit community come together to create a home that's as welcoming as the neighborhood itself.

Share Property

Location

301 Tunnel Ave, Richmond, CA 94801

Status

Pending

Date Sold

September 7, 2026
Jen Wolan

Jen Wolan

Trish Hylton

Trish Hylton

Features & Amenities

Interior

  • total bedrooms3
  • Total bathrooms3
  • full bathrooms2
  • Laundry room Dryer, Washer
  • Flooring Hardwood Flrs Throughout, Linoleum
  • Fireplace Living Room
  • APPLIANCES Dishwasher, Gas Range, Range, Refrigerator, Dryer, Washer
  • other interior Features Storage, Updated Kitchen

Area & Lot

  • Status Pending
  • Date Sold September 7, 2026
  • Living Area1,600 Sq.Ft.
  • Lot Area4,800 Sq.Ft.
  • MLS® ID41144706
  • TypeResidential
  • YEAR BUILT1903
  • Architecture StylesVictorian

Exterior

  • STORIES1
  • water SourcePublic
  • PoolNone
  • roofComposition Shingles
  • lot featuresBack Yard, Landscaped
  • parkingOn Street
  • HEAT TYPEForced Air
  • AIR CONDITIONINGCeiling Fan(s)
  • sewerPublic Sewer
  • other exterior FeaturesBack Yard, Garden

Financial

  • Sales Price$949,000

Mortgage Calculator

Estimate your monthly mortgage payment, including the principal and interest, property taxes, and HOA. Adjust the values to generate a more accurate rate.

All estimates are provided for informational purposes only. Actual amounts may vary.
$0,000 Your Payment 20 15 65
$0,000 Your Payment

Let’s Talk

You’ve got questions and we can’t wait to answer them.