$790,000

3851 35th

3 Beds 2 Baths 1,232 Sq.Ft. 2,781 Sq.Ft.

Description

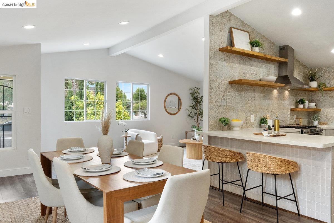
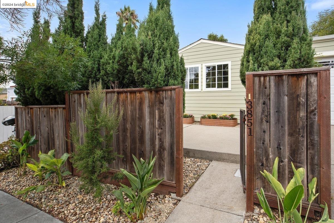
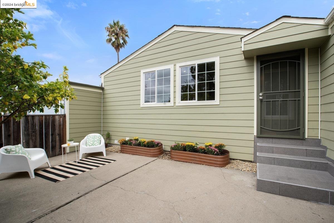
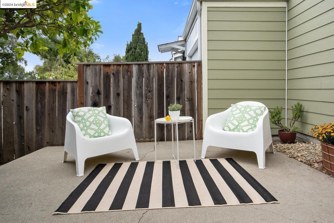
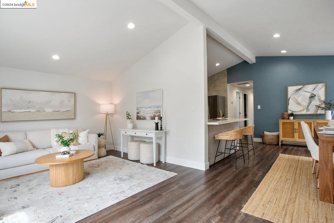
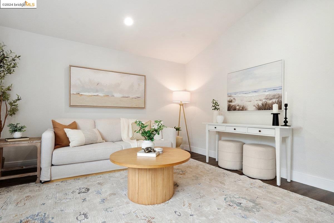
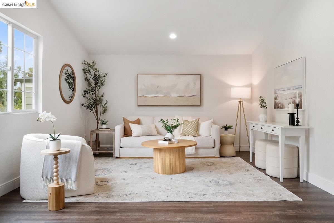
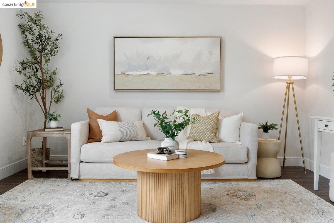
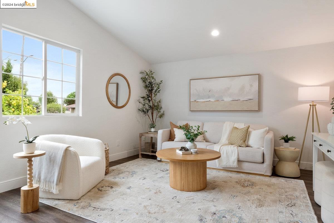
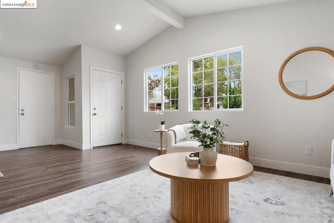
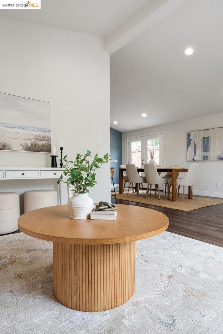
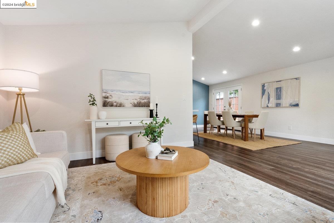
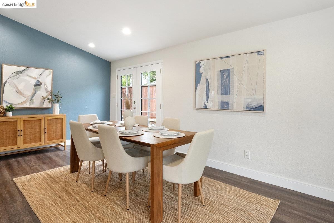
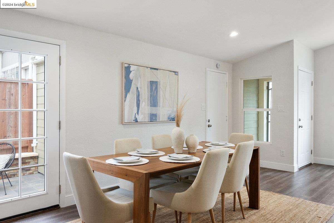
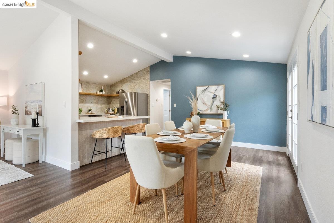
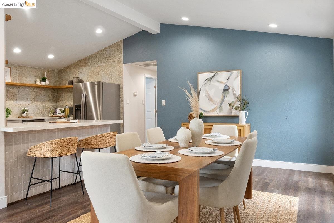
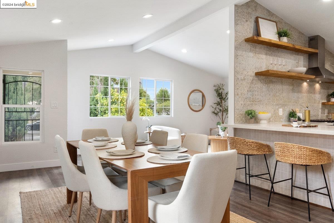
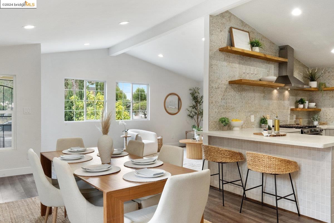
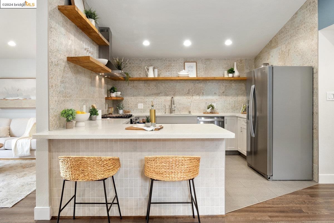
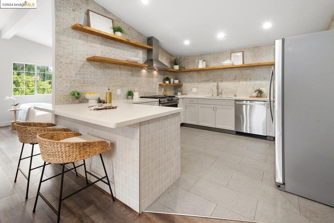
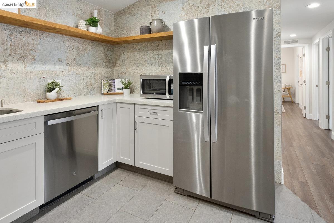
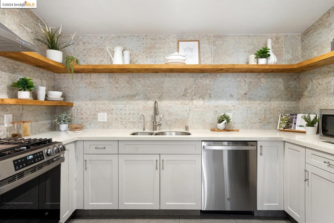
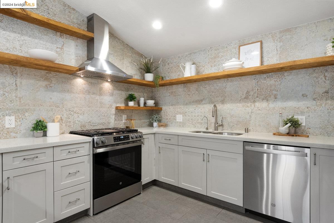
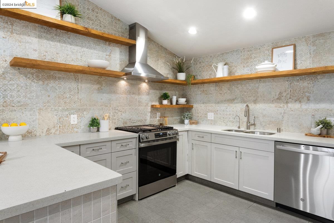
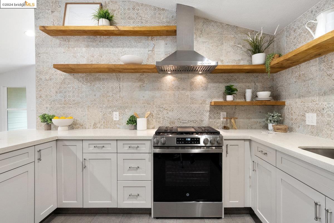
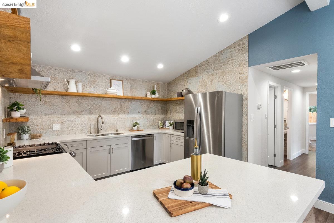
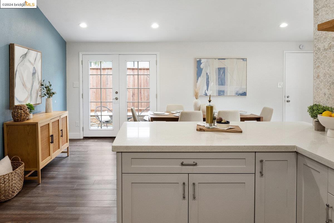
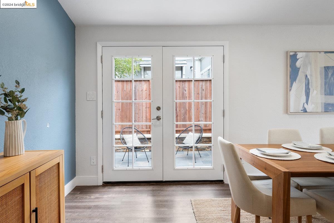
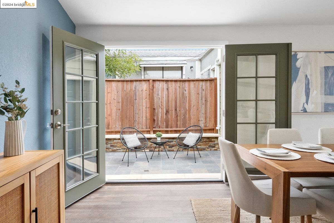
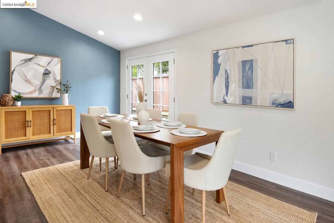
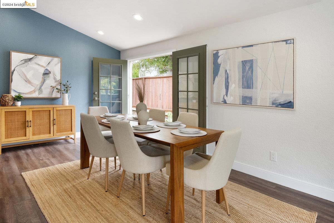
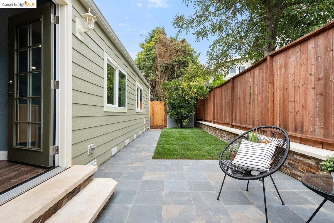
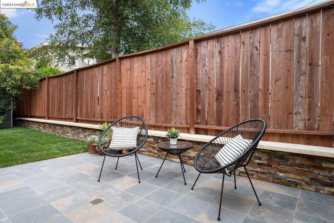
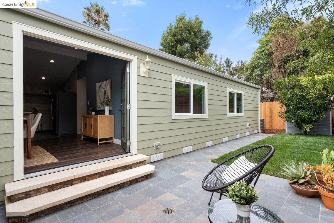
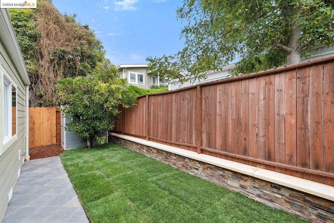
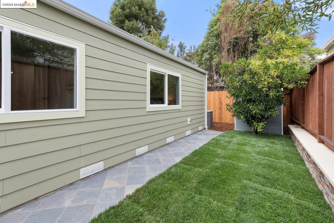
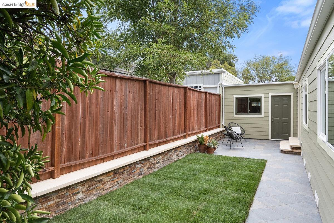
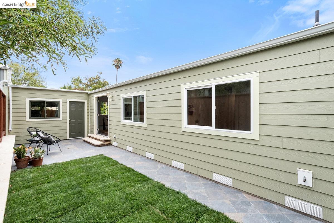
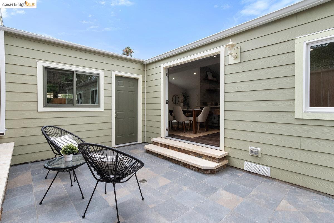
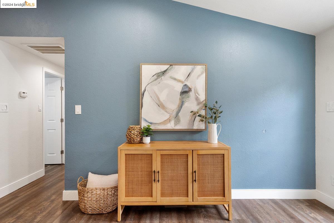
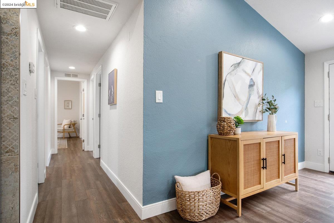
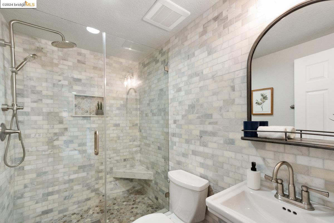
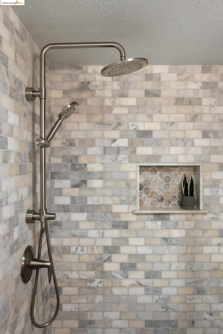
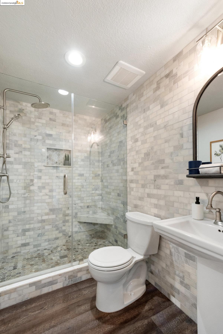
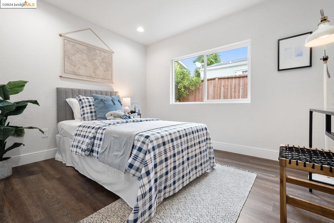
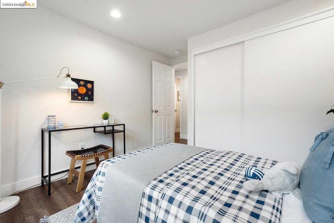
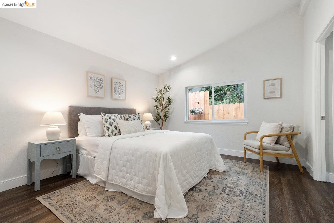
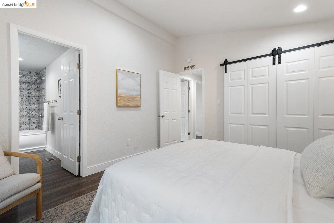
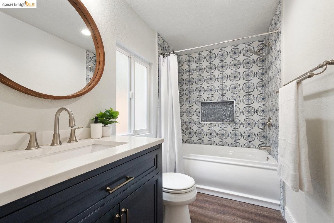
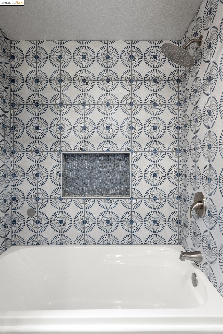
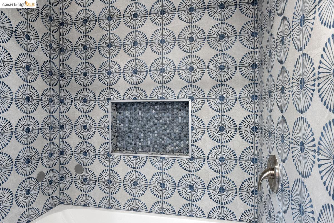
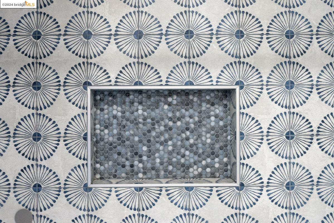
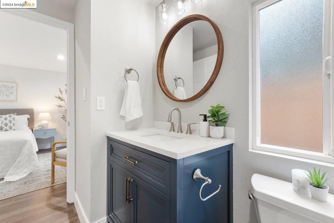
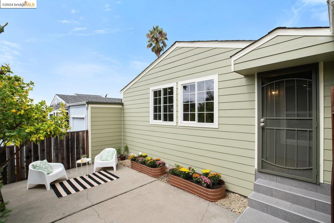
Welcome to this beautifully remodeled, one-level home in the desirable Upper Laurel district of Oakland! Offering 3 bedrooms, 2 bathrooms, and a spacious 1,232 sqft layout, this is the perfect condo alternative and an excellent choice for first-time buyers. The open living/dining area features vaulted ceilings, creating an inviting, airy feel. The modern kitchen shines with stunning tiles from Spain and reclaimed white oak floating shelves, and both bathrooms have been stylishly updated. Additional upgrades include central AC/Heating, double-pane windows, and a 1-car garage plus driveway. The gated side yard features a tiled patio, a lawn and a striking stone wall bench topped with Beaumaniere French limestone, creating the perfect space for outdoor entertaining. Conveniently located near Lincoln Square Shopping Center (Safeway, Peet's, CVS, and more) and MacArthur Blvd's restaurants and shops (Farmer Joe's, Jo's Modern Thai, Sequoia Diner, etc), this home offers easy access to public transportation, freeways, parks, and great local schools. Explore nearby Peralta Creek or Avenue Terrace parks, or drive up to Redwood Regional park. This home truly has it all--comfort, style, and a prime location!

Share Property

Location

3851 35th, Oakland, CA 94619

Status

Sold

Date Sold

October 28, 2024
3851 35th
3851 35th
3851 35th
3851 35th
3851 35th
3851 35th
3851 35th
3851 35th
3851 35th
3851 35th
3851 35th
3851 35th
3851 35th
3851 35th
3851 35th
3851 35th
3851 35th
3851 35th
3851 35th
3851 35th
3851 35th
3851 35th
3851 35th
3851 35th
3851 35th
3851 35th
3851 35th
3851 35th
3851 35th
3851 35th
3851 35th
3851 35th
3851 35th
3851 35th
3851 35th
3851 35th
3851 35th
3851 35th
3851 35th
3851 35th
3851 35th
3851 35th
3851 35th
3851 35th
3851 35th
3851 35th
3851 35th
3851 35th
3851 35th
3851 35th
3851 35th
3851 35th
3851 35th
3851 35th
3851 35th
3851 35th
3851 35th
3851 35th
3851 35th
3851 35th
SEE ALL PHOTOS
3851 35th
3851 35th
3851 35th
3851 35th
3851 35th
3851 35th
3851 35th
3851 35th
3851 35th
3851 35th
3851 35th
3851 35th
3851 35th
3851 35th
3851 35th
3851 35th
3851 35th
3851 35th
3851 35th
3851 35th
3851 35th
3851 35th
3851 35th
3851 35th
3851 35th
3851 35th
3851 35th
3851 35th
3851 35th
3851 35th
3851 35th
3851 35th
3851 35th
3851 35th
3851 35th
3851 35th
3851 35th
3851 35th
3851 35th
3851 35th
3851 35th
3851 35th
3851 35th
3851 35th
3851 35th
3851 35th
3851 35th
3851 35th
3851 35th
3851 35th
3851 35th
3851 35th
3851 35th
3851 35th
3851 35th
3851 35th
3851 35th
3851 35th
3851 35th
3851 35th
Sold

3851 35th

3851 35th, Oakland, CA 94619

$790,000
$790,000

3851 35th

3 Beds 2 Baths 1,232 Sq.Ft. 2,781 Sq.Ft.
Description

Welcome to this beautifully remodeled, one-level home in the desirable Upper Laurel district of Oakland! Offering 3 bedrooms, 2 bathrooms, and a spacious 1,232 sqft layout, this is the perfect condo alternative and an excellent choice for first-time buyers. The open living/dining area features vaulted ceilings, creating an inviting, airy feel. The modern kitchen shines with stunning tiles from Spain and reclaimed white oak floating shelves, and both bathrooms have been stylishly updated. Additional upgrades include central AC/Heating, double-pane windows, and a 1-car garage plus driveway. The gated side yard features a tiled patio, a lawn and a striking stone wall bench topped with Beaumaniere French limestone, creating the perfect space for outdoor entertaining. Conveniently located near Lincoln Square Shopping Center (Safeway, Peet's, CVS, and more) and MacArthur Blvd's restaurants and shops (Farmer Joe's, Jo's Modern Thai, Sequoia Diner, etc), this home offers easy access to public transportation, freeways, parks, and great local schools. Explore nearby Peralta Creek or Avenue Terrace parks, or drive up to Redwood Regional park. This home truly has it all--comfort, style, and a prime location!

Share Property

Location

3851 35th, Oakland, CA 94619

Status

Sold

Date Sold

October 28, 2024
Diana Ip

Diana Ip

Oakland

Richness of its cultural diversity and history.

Explore

Features & Amenities

Interior

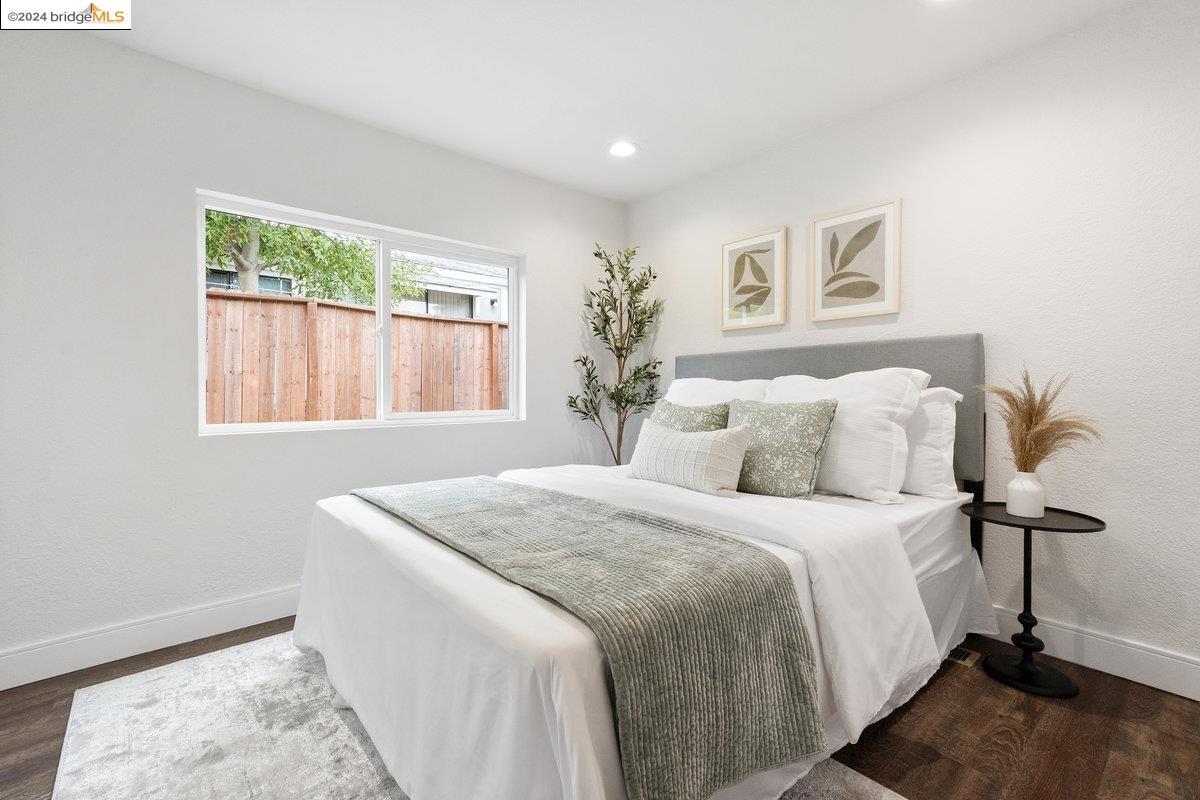
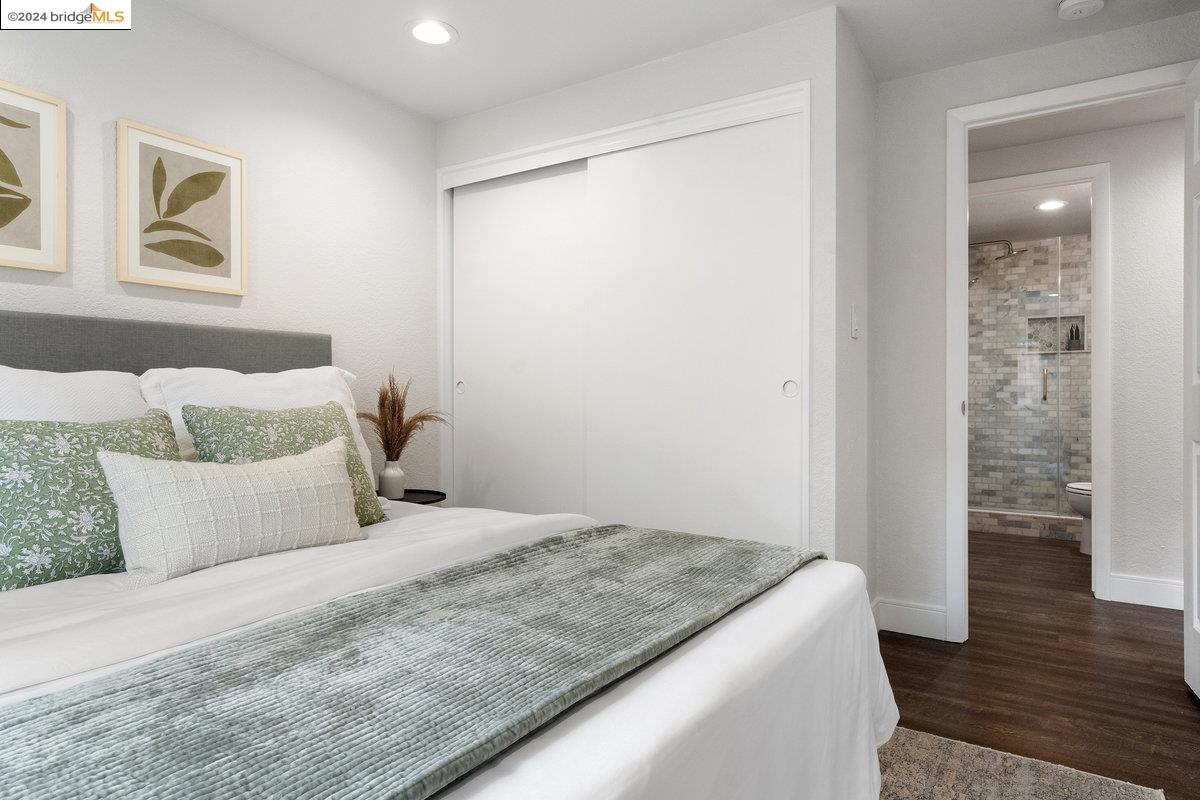
  • total bedrooms3
  • Total bathrooms2
  • full bathrooms2
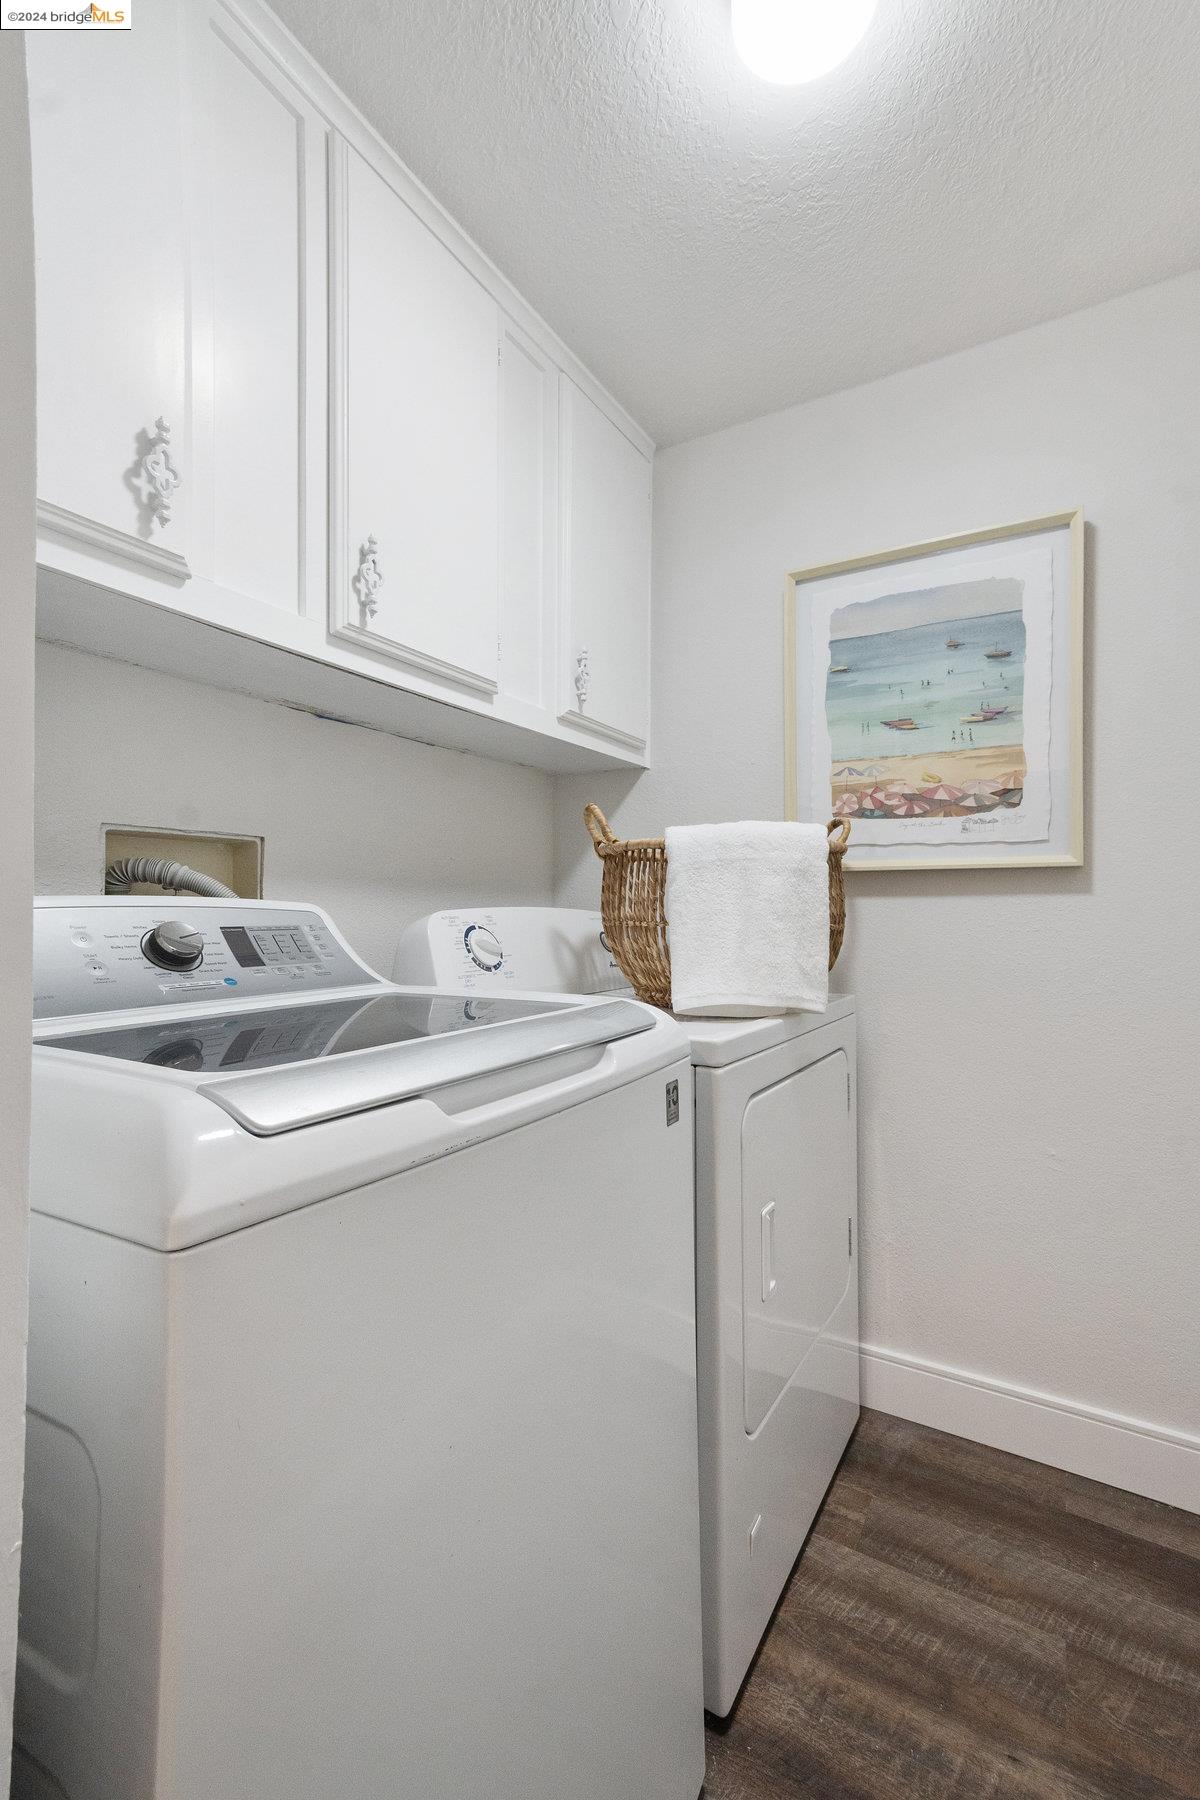
  • Laundry room Dryer, Washer
  • Flooring Tile, Engineered Wood
  • Fireplace None
  • APPLIANCES Dishwasher, Gas Range, Refrigerator
  • other interior Features No Additional Rooms, Breakfast Bar, Counter - Solid Surface, Updated Kitchen

Area & Lot

  • Status Sold
  • Date Sold October 28, 2024
  • Living Area1,232 Sq.Ft.
  • Total Area1,232 Sq.Ft.
  • Lot Area2,781 Sq.Ft.
  • MLS® ID41072484
  • TypeResidential
  • YEAR BUILT1987
  • NeighborhoodOakland
  • Architecture StylesBungalow

Exterior

  • STORIES1
  • Garage Space2.0
  • PoolNone
  • roofShingle
  • HEAT TYPEForced Air
  • sewerPublic Sewer
  • other exterior FeaturesFront Yard, Side Yard, Storage

Financial

  • Sales Price$790,000

Let’s Talk

You’ve got questions and we can’t wait to answer them.