$715,000

5366 Walnut

3 Beds 1 Bath 1,292 Sq.Ft. 3,800 Sq.Ft.

Open House

9/27/2026 2:00PM - 4:00PM PDT

Description

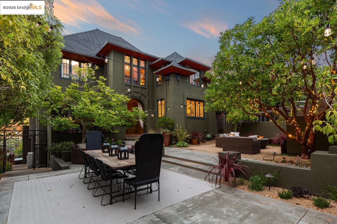
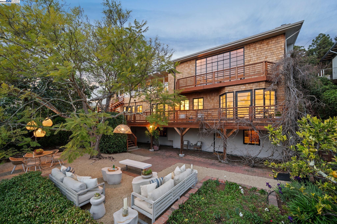
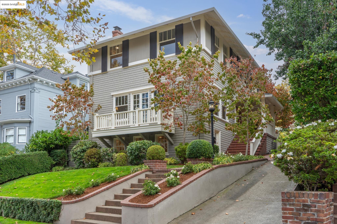
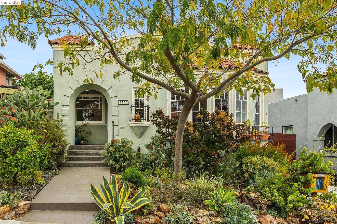
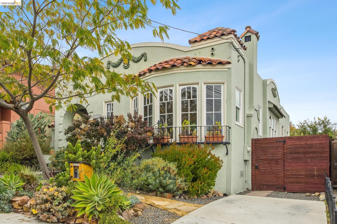
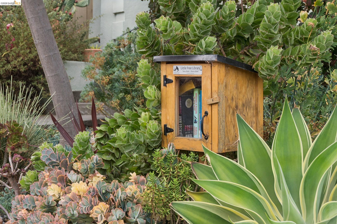
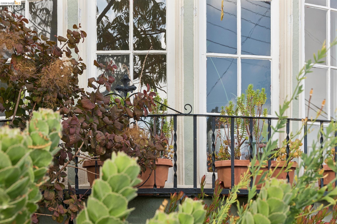
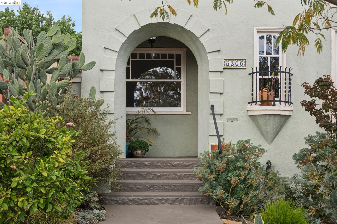
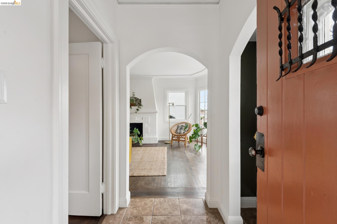
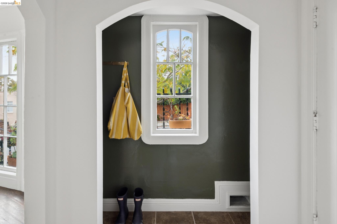
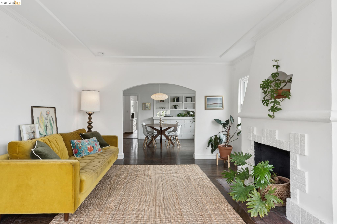
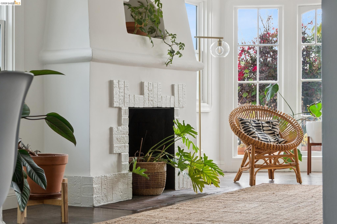
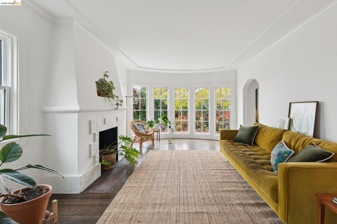
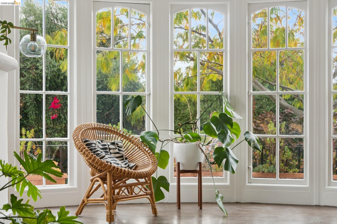
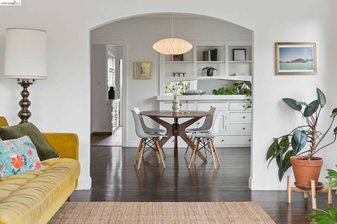
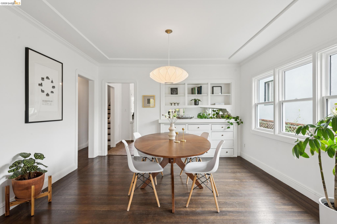
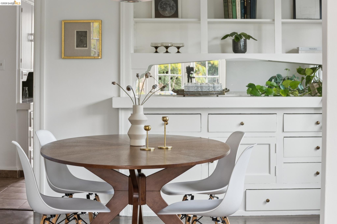
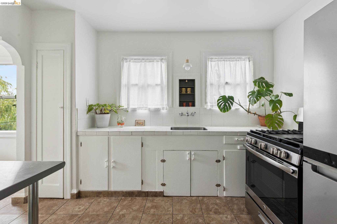
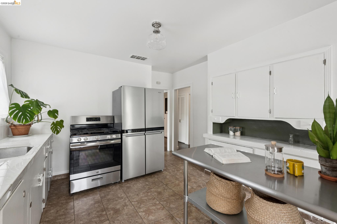
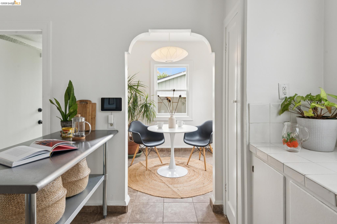
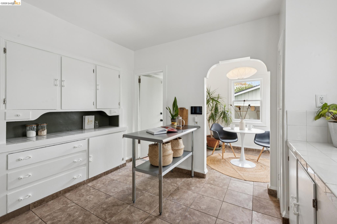
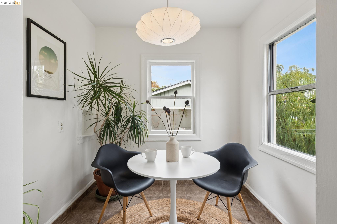
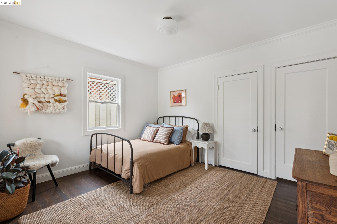
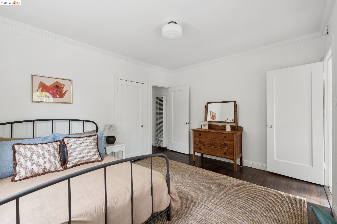
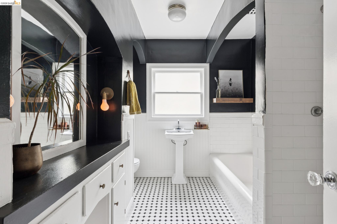
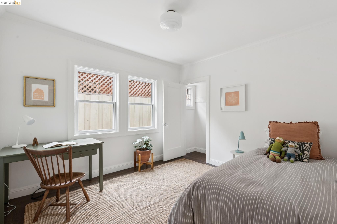
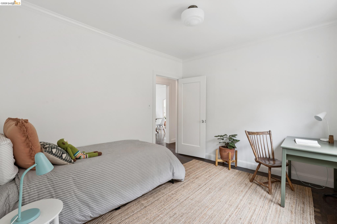
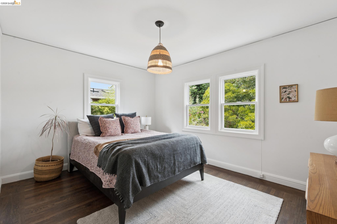
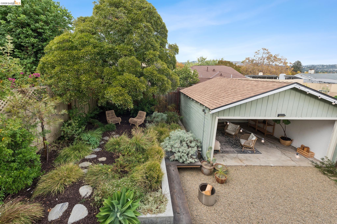
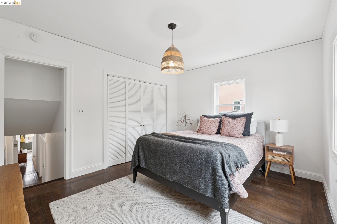
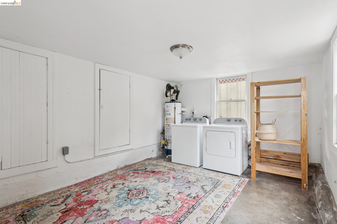
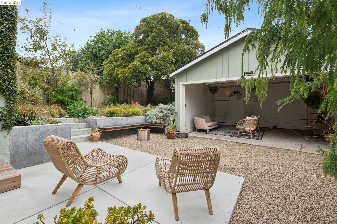
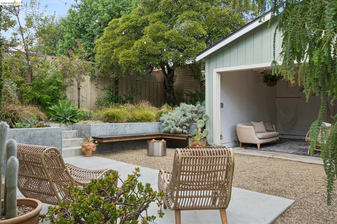
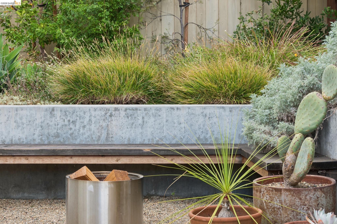
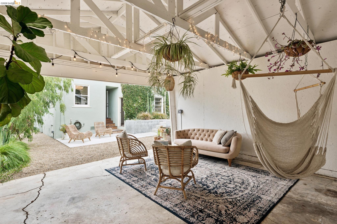
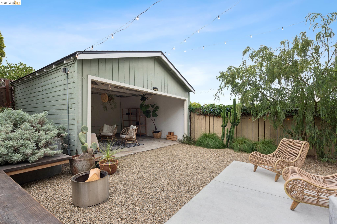
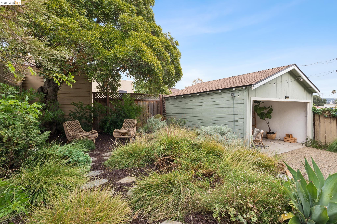
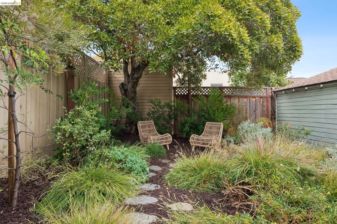
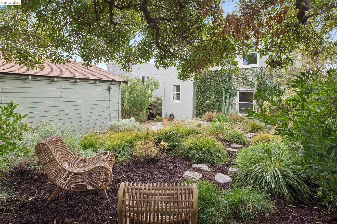
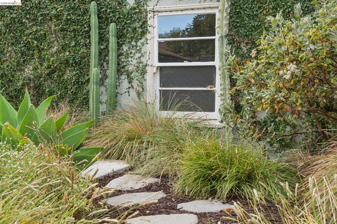
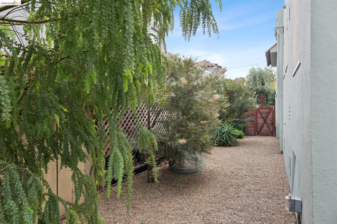
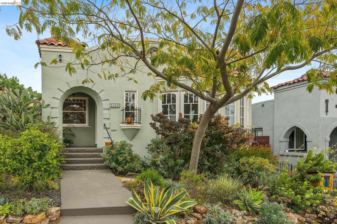
Live in a home with a Sunset Magazine featured garden! This is a charming, light-filled Maxwell Park bungalow where character meets incredible potential against stunning greenery. This 3-bedroom, 1-bathroom home features spacious rooms and an intuitive layout designed for easy living. The inviting living room boasts a decorative fireplace and flows seamlessly into a formal dining room with a classic built-in hutch. A large vintage kitchen includes a cozy breakfast nook--perfect for your morning coffee or working on your next creative project. Along with three comfortable bedrooms, a dramatic bathroom features a separate shower and tub. Need extra space? The oversized laundry room and detached garage offer amazing opportunity for a home office, gym, or artist retreat. Step outside into your private paradise: a professionally designed, lovingly cultivated garden recently showcased in Sunset Magazine. It is an ideal setting for relaxing or entertaining. You will want to spend your days here!

Share Property

Location

5366 Walnut, Oakland, CA 94619

Status

For Sale
5366 Walnut
5366 Walnut
5366 Walnut
5366 Walnut
5366 Walnut
5366 Walnut
5366 Walnut
5366 Walnut
5366 Walnut
5366 Walnut
5366 Walnut
5366 Walnut
5366 Walnut
5366 Walnut
5366 Walnut
5366 Walnut
5366 Walnut
5366 Walnut
5366 Walnut
5366 Walnut
5366 Walnut
5366 Walnut
5366 Walnut
5366 Walnut
5366 Walnut
5366 Walnut
5366 Walnut
5366 Walnut
5366 Walnut
5366 Walnut
5366 Walnut
5366 Walnut
5366 Walnut
5366 Walnut
5366 Walnut
5366 Walnut
5366 Walnut
5366 Walnut
5366 Walnut
5366 Walnut
SEE ALL PHOTOS
5366 Walnut
5366 Walnut
5366 Walnut
5366 Walnut
5366 Walnut
5366 Walnut
5366 Walnut
5366 Walnut
5366 Walnut
5366 Walnut
5366 Walnut
5366 Walnut
5366 Walnut
5366 Walnut
5366 Walnut
5366 Walnut
5366 Walnut
5366 Walnut
5366 Walnut
5366 Walnut
5366 Walnut
5366 Walnut
5366 Walnut
5366 Walnut
5366 Walnut
5366 Walnut
5366 Walnut
5366 Walnut
5366 Walnut
5366 Walnut
5366 Walnut
5366 Walnut
5366 Walnut
5366 Walnut
5366 Walnut
5366 Walnut
5366 Walnut
5366 Walnut
5366 Walnut
5366 Walnut
For Sale

5366 Walnut

5366 Walnut, Oakland, CA 94619

$715,000
$715,000

5366 Walnut

3 Beds 1 Bath 1,292 Sq.Ft. 3,800 Sq.Ft.

Open House

9/27/2026 2:00PM - 4:00PM PDT

Description

Live in a home with a Sunset Magazine featured garden! This is a charming, light-filled Maxwell Park bungalow where character meets incredible potential against stunning greenery. This 3-bedroom, 1-bathroom home features spacious rooms and an intuitive layout designed for easy living. The inviting living room boasts a decorative fireplace and flows seamlessly into a formal dining room with a classic built-in hutch. A large vintage kitchen includes a cozy breakfast nook--perfect for your morning coffee or working on your next creative project. Along with three comfortable bedrooms, a dramatic bathroom features a separate shower and tub. Need extra space? The oversized laundry room and detached garage offer amazing opportunity for a home office, gym, or artist retreat. Step outside into your private paradise: a professionally designed, lovingly cultivated garden recently showcased in Sunset Magazine. It is an ideal setting for relaxing or entertaining. You will want to spend your days here!

Share Property

Location

5366 Walnut, Oakland, CA 94619

Status

For Sale
Diana Ip

Diana Ip

Oakland

Richness of its cultural diversity and history.

Explore

Features & Amenities

Interior

  • total bedrooms3
  • Total bathroom1
  • full bathroom1
  • Laundry room Dryer, Washer
  • Flooring Hardwood, Tile
  • Fireplace Decorative
  • APPLIANCES Gas Range, Refrigerator, Dryer, Washer, Gas Water Heater
  • other interior Features Breakfast Nook

Area & Lot

  • Status For Sale
  • OPEN HOUSE

    9/27/2026 2:00PM - 4:00PM PDT

  • Living Area1,292 Sq.Ft.
  • Lot Area3,800 Sq.Ft.
  • MLS® ID41148649
  • TypeResidential
  • YEAR BUILT1928
  • NeighborhoodOakland
  • Architecture StylesBungalow

Exterior

  • Garage Space2.0
  • water SourcePublic
  • PoolNone
  • roofBitumen
  • lot featuresBack Yard
  • parkingDetached, Off Street
  • HEAT TYPEWall Furnace
  • AIR CONDITIONINGNone
  • sewerPublic Sewer
  • other exterior FeaturesBack Yard, Landscape Back, Landscape Front

Financial

  • Sales Price$715,000

Mortgage Calculator

Estimate your monthly mortgage payment, including the principal and interest, property taxes, and HOA. Adjust the values to generate a more accurate rate.

All estimates are provided for informational purposes only. Actual amounts may vary.
$0,000 Your Payment 20 15 65
$0,000 Your Payment

Let’s Talk

You’ve got questions and we can’t wait to answer them.