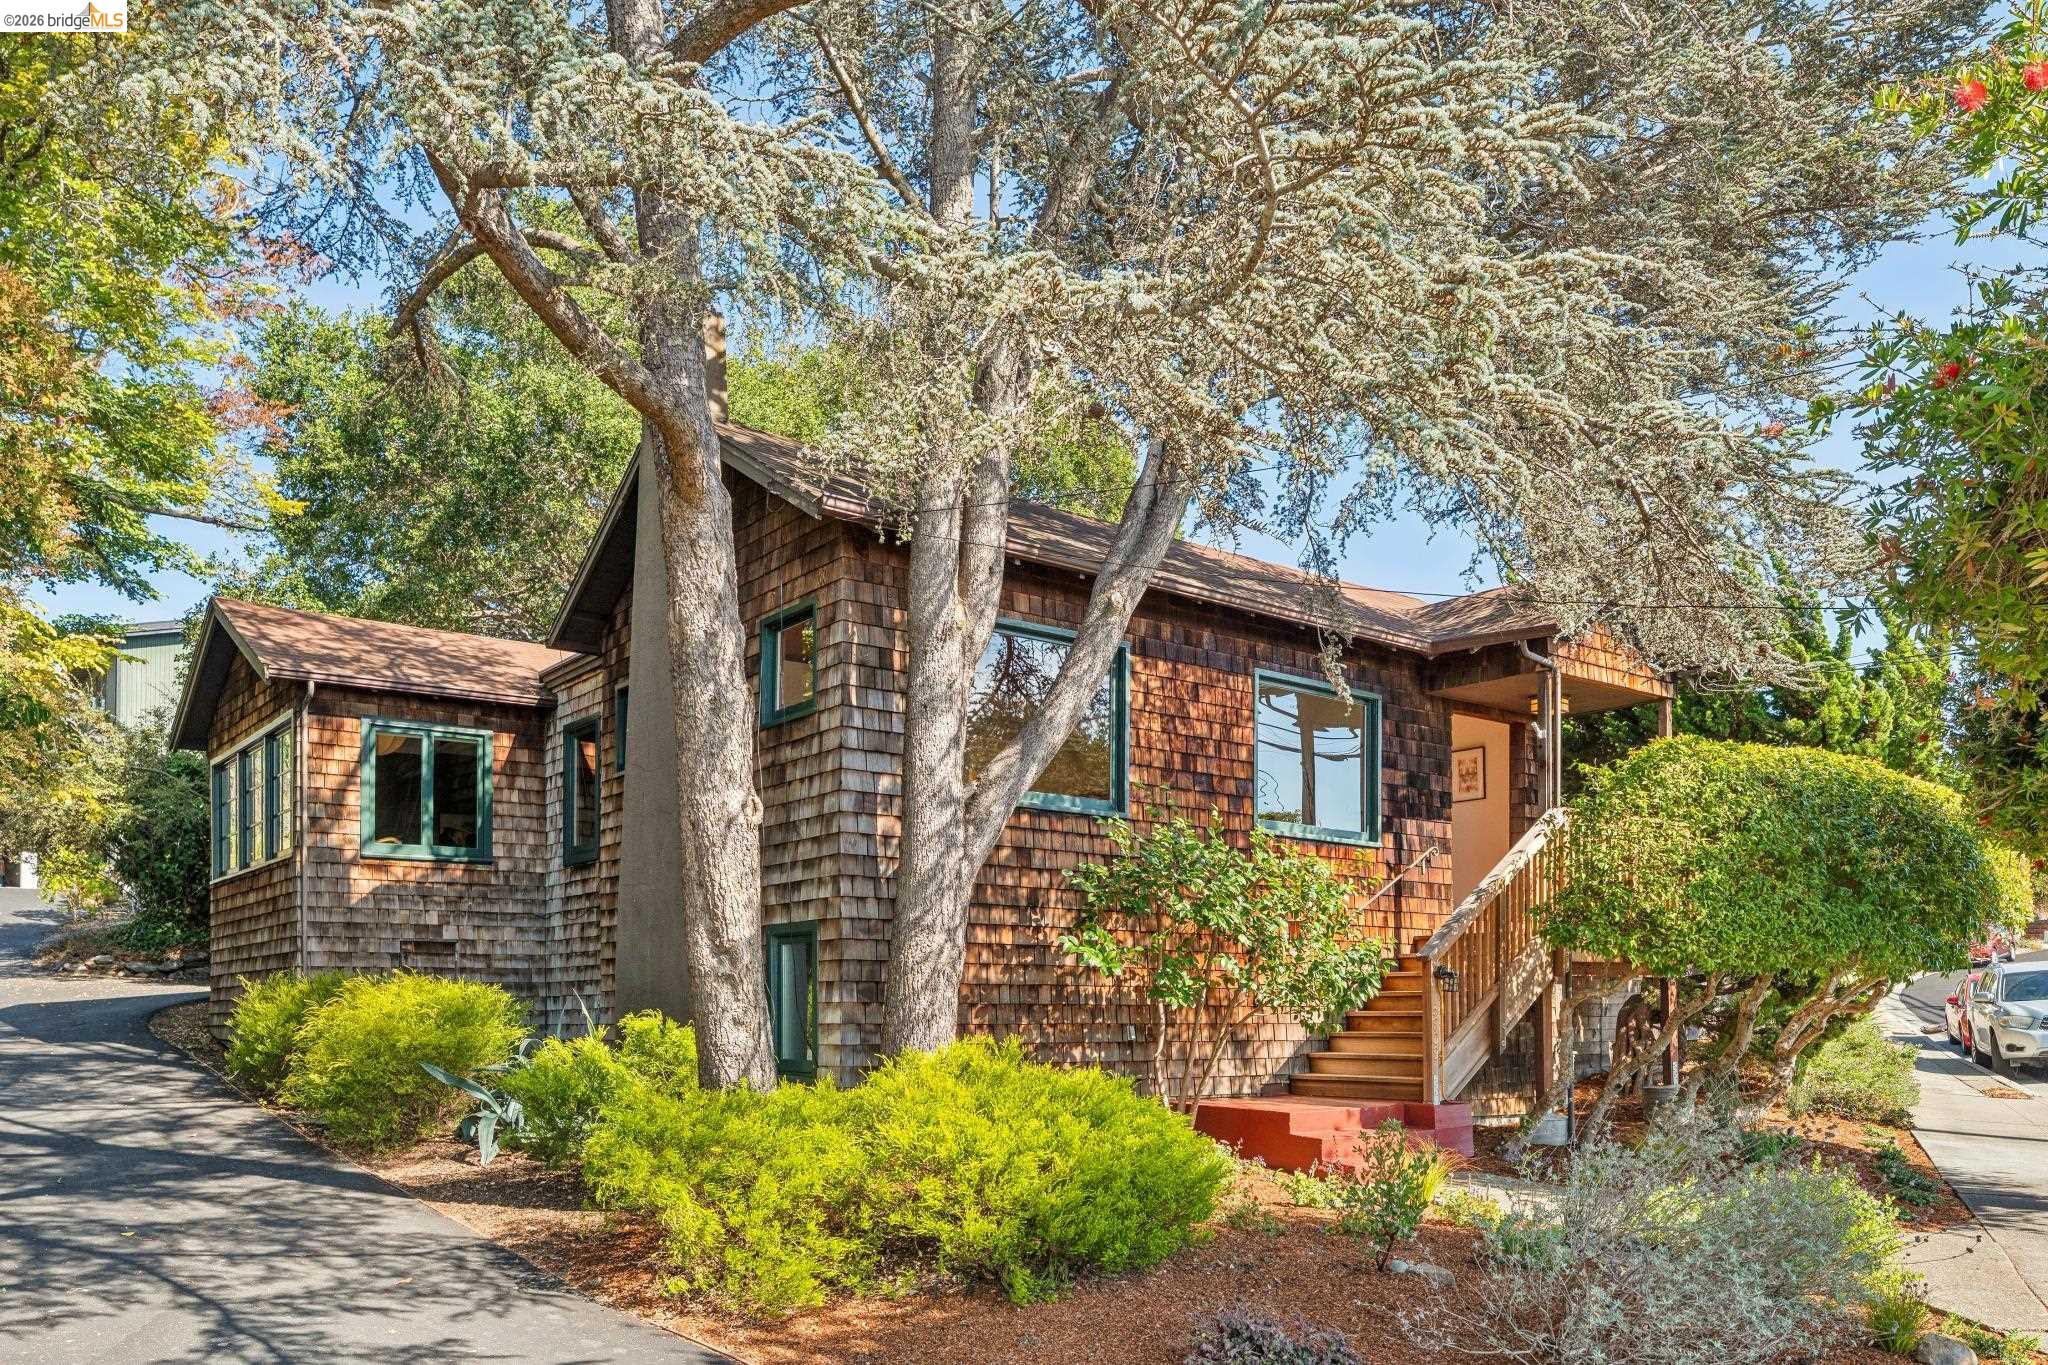
Professional photos added soon! Welcome to 5909 Jordan Ave, a sophisticated 3-bedroom, 2-bathroom 1920's brown shingle retreat, on one level, speckled with skylights and privately tucked behind trees. As you enter the living room the high-vaulted ceilings, striking fireplace flanked by bookshelves, and peak-a-boo view out to the bay create a warm and relaxing space to recharge. Just off the living room is the large, central dining room with direct access to the expansive sunny deck. The indoor-outdoor flow creates the perfect private space to entertain while enjoying the peaceful and professionally landscaped garden. Back inside, the central dining room wraps around to the well appointed kitchen with stainless steel appliances, ample counter space, tons of storage, and a direct connection out to the second outdoor living space beautifully nestled under a majestic oak tree. Off the other side of the dining room are the three bedrooms and two bathrooms - each bedroom offering peaceful spaces with dappled light from skylights and stunning tree cover through each window. The primary bedroom has soaring ceilings, a walk-in closet and a breathtaking wall of windows. The two bathrooms are tastefully updated - each gathering shimmers of natural light from skylights. Up the shared driveway, you'll find a 2-car carport and level-in entry via the back of the house. And, the separate basement space offers extra storage! Minutes from Canyon Trail Park and quick access to Del Norte BART Station. Come see for yourself, the ease of single-level living awaits!
Professional photos added soon! Welcome to 5909 Jordan Ave, a sophisticated 3-bedroom, 2-bathroom 1920's brown shingle retreat, on one level, speckled with skylights and privately tucked behind trees. As you enter the living room the high-vaulted ceilings, striking fireplace flanked by bookshelves, and peak-a-boo view out to the bay create a warm and relaxing space to recharge. Just off the living room is the large, central dining room with direct access to the expansive sunny deck. The indoor-outdoor flow creates the perfect private space to entertain while enjoying the peaceful and professionally landscaped garden. Back inside, the central dining room wraps around to the well appointed kitchen with stainless steel appliances, ample counter space, tons of storage, and a direct connection out to the second outdoor living space beautifully nestled under a majestic oak tree. Off the other side of the dining room are the three bedrooms and two bathrooms - each bedroom offering peaceful spaces with dappled light from skylights and stunning tree cover through each window. The primary bedroom has soaring ceilings, a walk-in closet and a breathtaking wall of windows. The two bathrooms are tastefully updated - each gathering shimmers of natural light from skylights. Up the shared driveway, you'll find a 2-car carport and level-in entry via the back of the house. And, the separate basement space offers extra storage! Minutes from Canyon Trail Park and quick access to Del Norte BART Station. Come see for yourself, the ease of single-level living awaits!