
Leave a Message

Thank you for your message. We will be in touch with you shortly.

758 61St St
758 61St St
758 61St St
758 61St St
758 61St St
758 61St St
758 61St St
758 61St St
758 61St St
758 61St St
758 61St St
758 61St St
758 61St St
758 61St St
758 61St St
758 61St St
758 61St St
758 61St St
758 61St St
758 61St St
758 61St St
758 61St St
758 61St St
758 61St St
758 61St St
758 61St St
758 61St St
758 61St St
758 61St St
758 61St St
758 61St St
758 61St St
758 61St St
758 61St St
758 61St St
758 61St St
758 61St St
758 61St St
758 61St St
758 61St St
758 61St St
758 61St St
758 61St St
758 61St St
758 61St St
758 61St St
758 61St St
758 61St St
758 61St St
758 61St St
758 61St St
758 61St St
758 61St St
758 61St St
758 61St St
758 61St St
758 61St St
758 61St St
758 61St St
758 61St St
758 61St St
758 61St St
758 61St St
758 61St St
758 61St St
758 61St St
758 61St St
758 61St St
758 61St St
758 61St St
758 61St St
758 61St St
758 61St St
758 61St St
758 61St St
VIEW PHOTOS
$1,298,000

758 61St St

4 Beds 2 Baths 2,228 Sq.Ft. 5,400 Sq.Ft.

Open House

7/9/2026 10:00AM - 12:30PM PDT
7/12/2026 2:00PM - 4:00PM PDT

Description

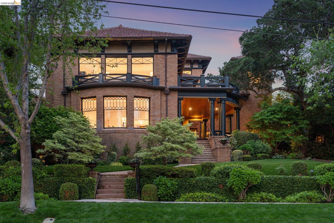
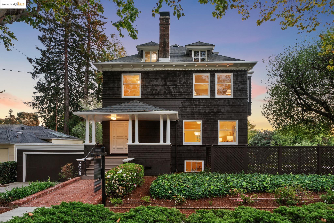
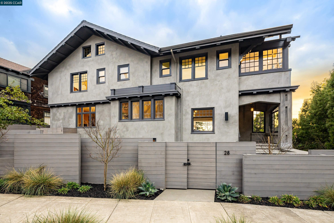
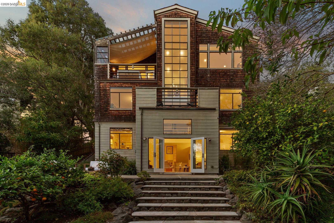
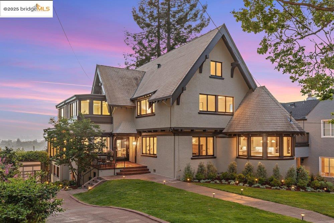
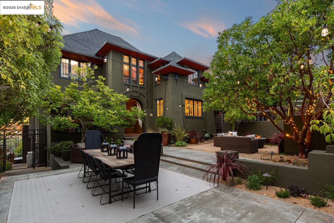
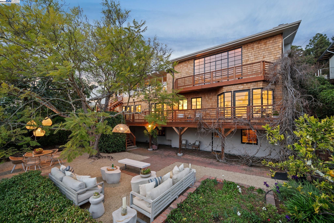
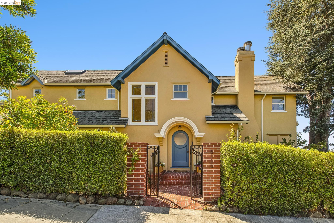
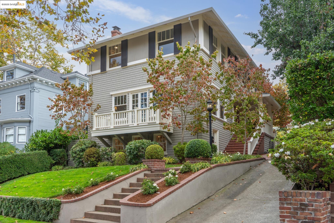
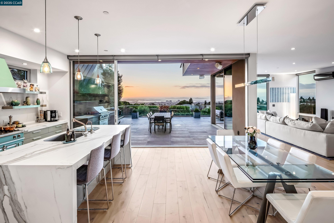
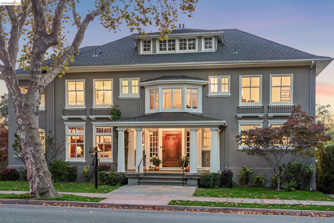
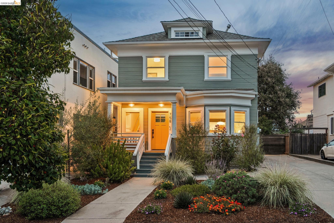
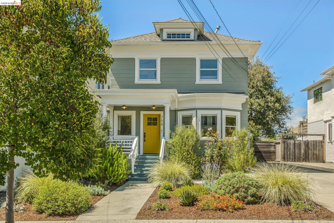
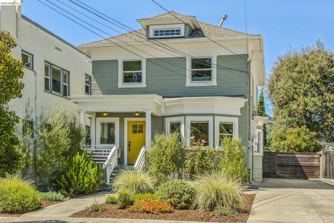
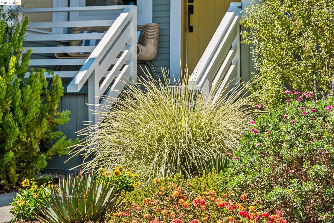
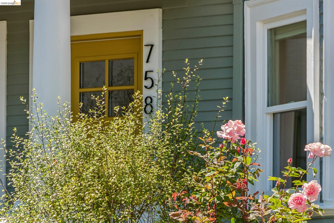
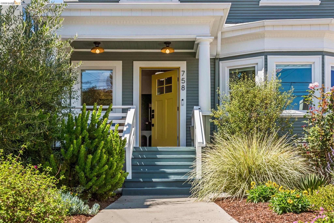
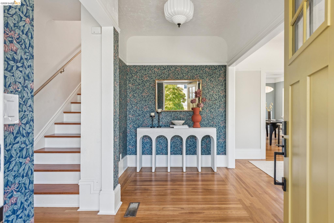
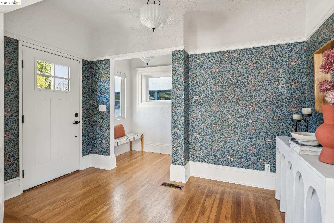
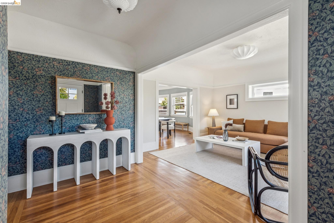
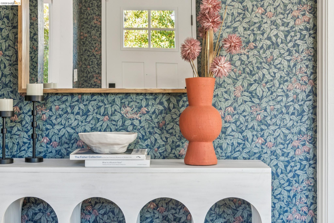
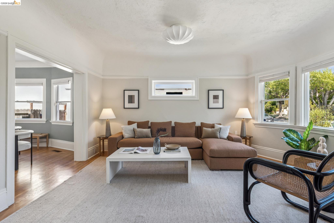
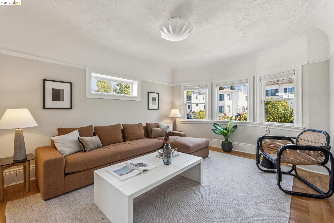
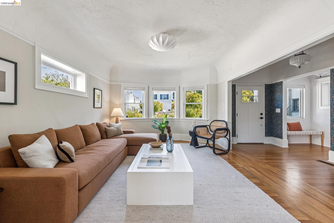
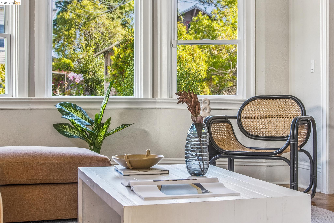
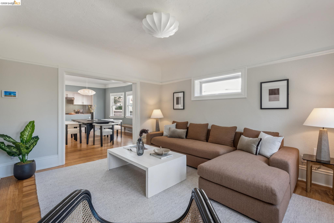
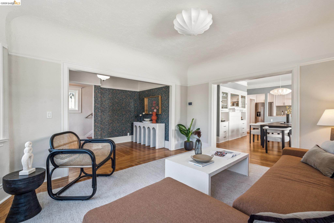
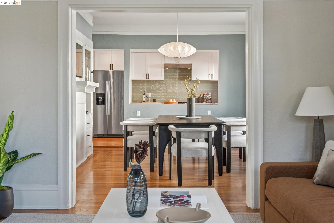
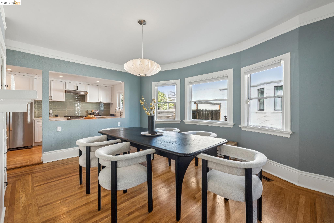
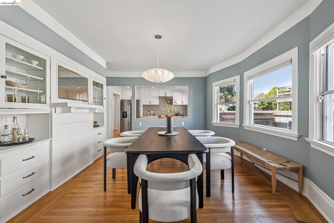
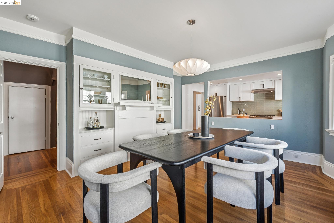
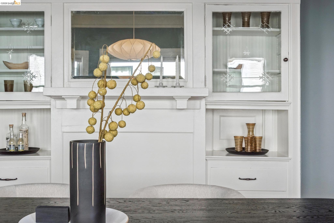
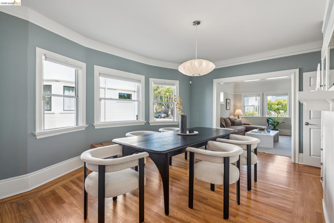
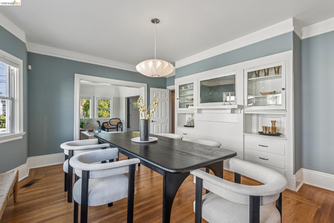
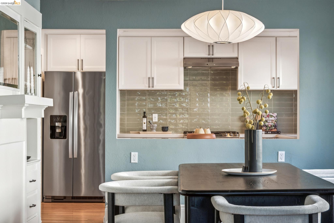
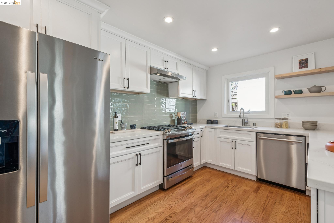
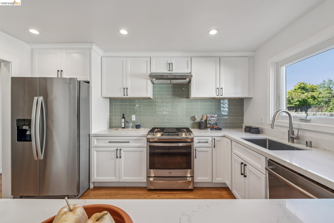
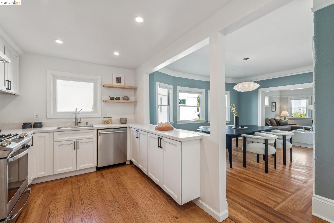
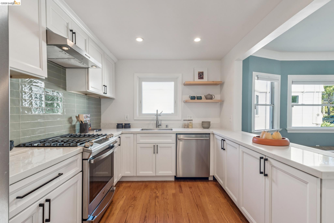
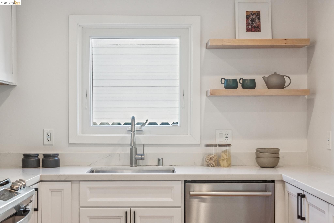
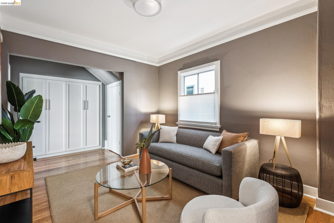
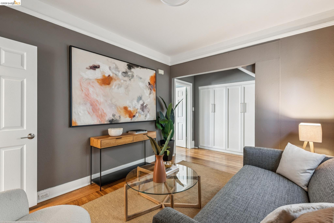
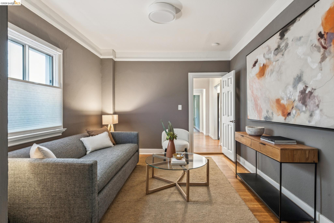
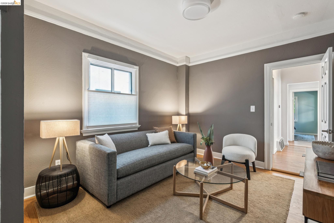
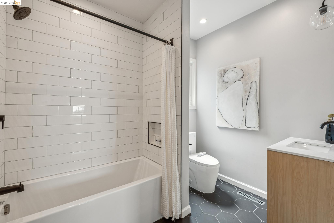
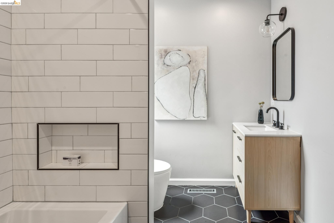
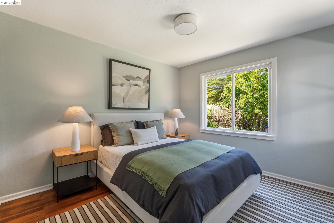
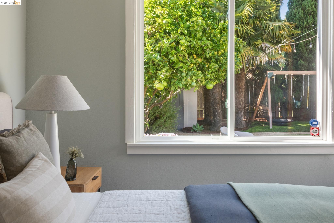
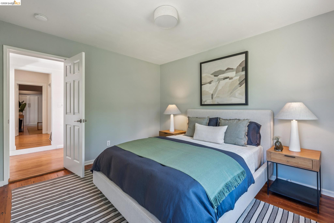
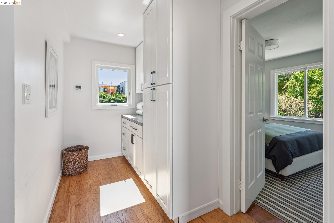
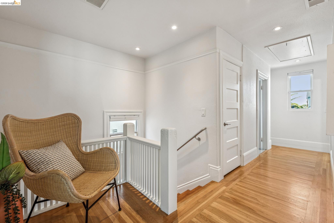
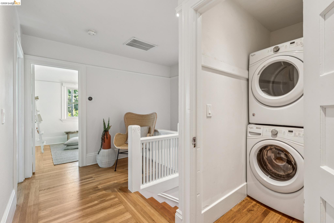
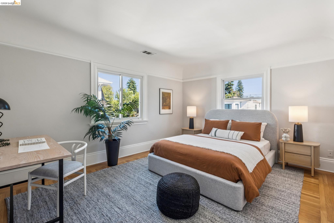
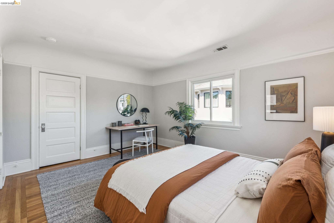
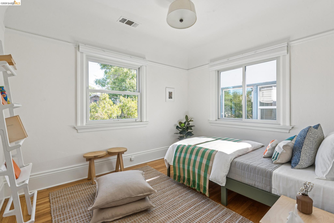
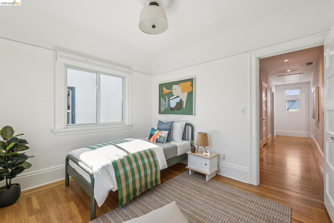
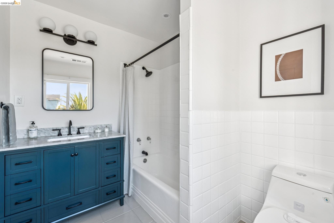
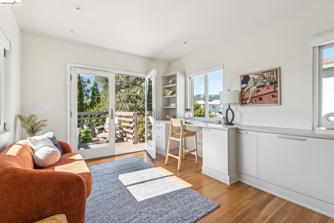
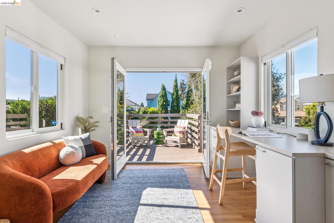
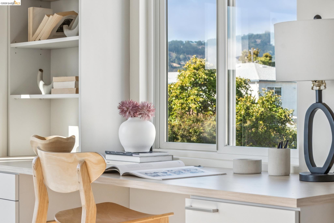
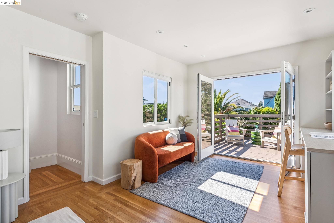
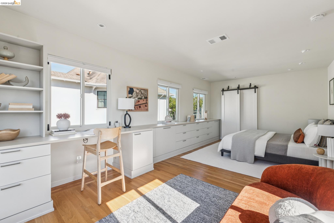
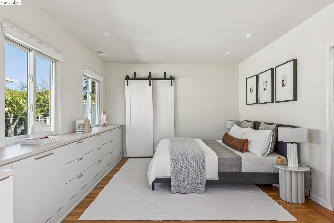
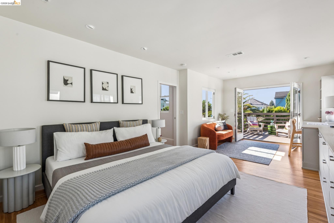
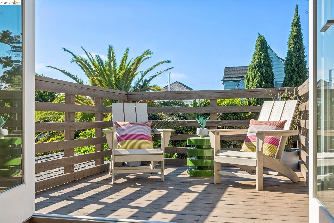
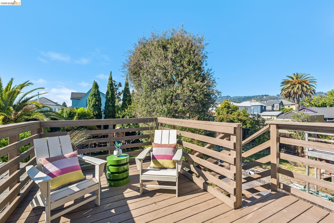
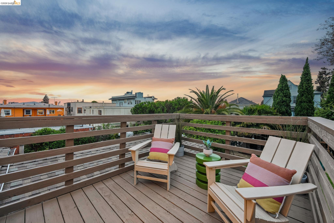
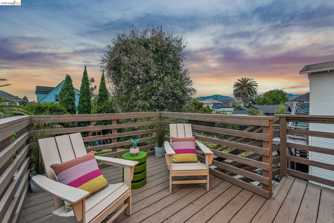
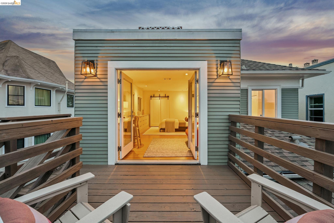
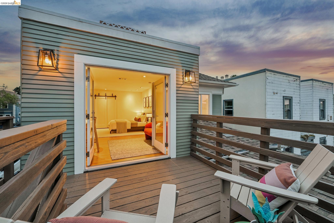
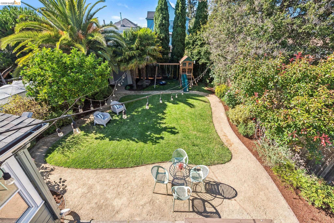
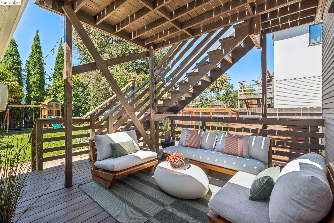
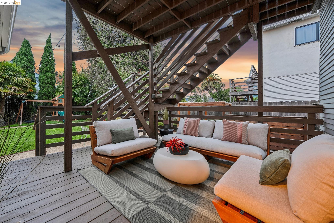
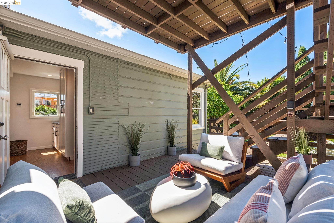
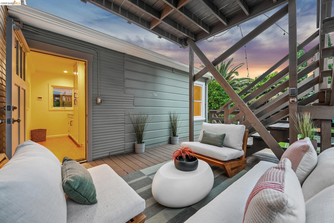
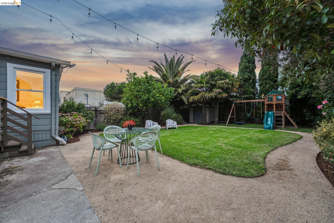
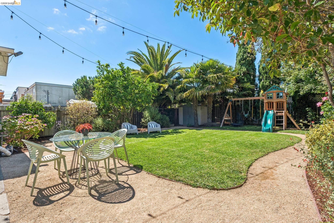
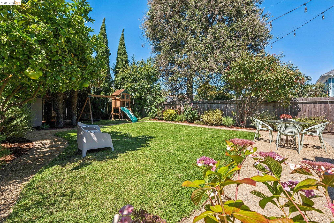
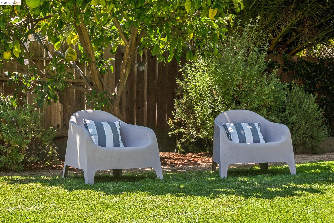
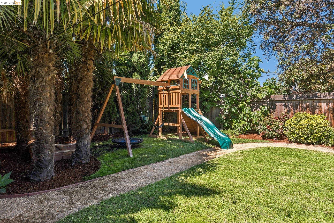
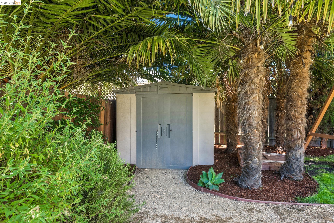
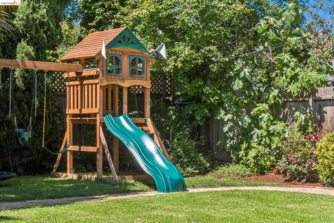
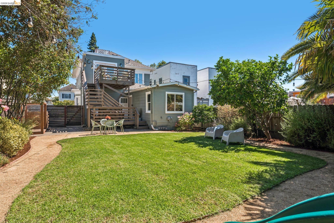
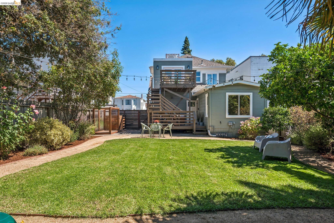
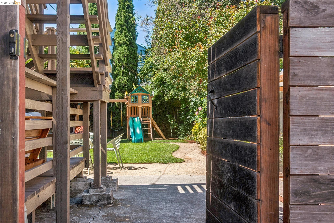
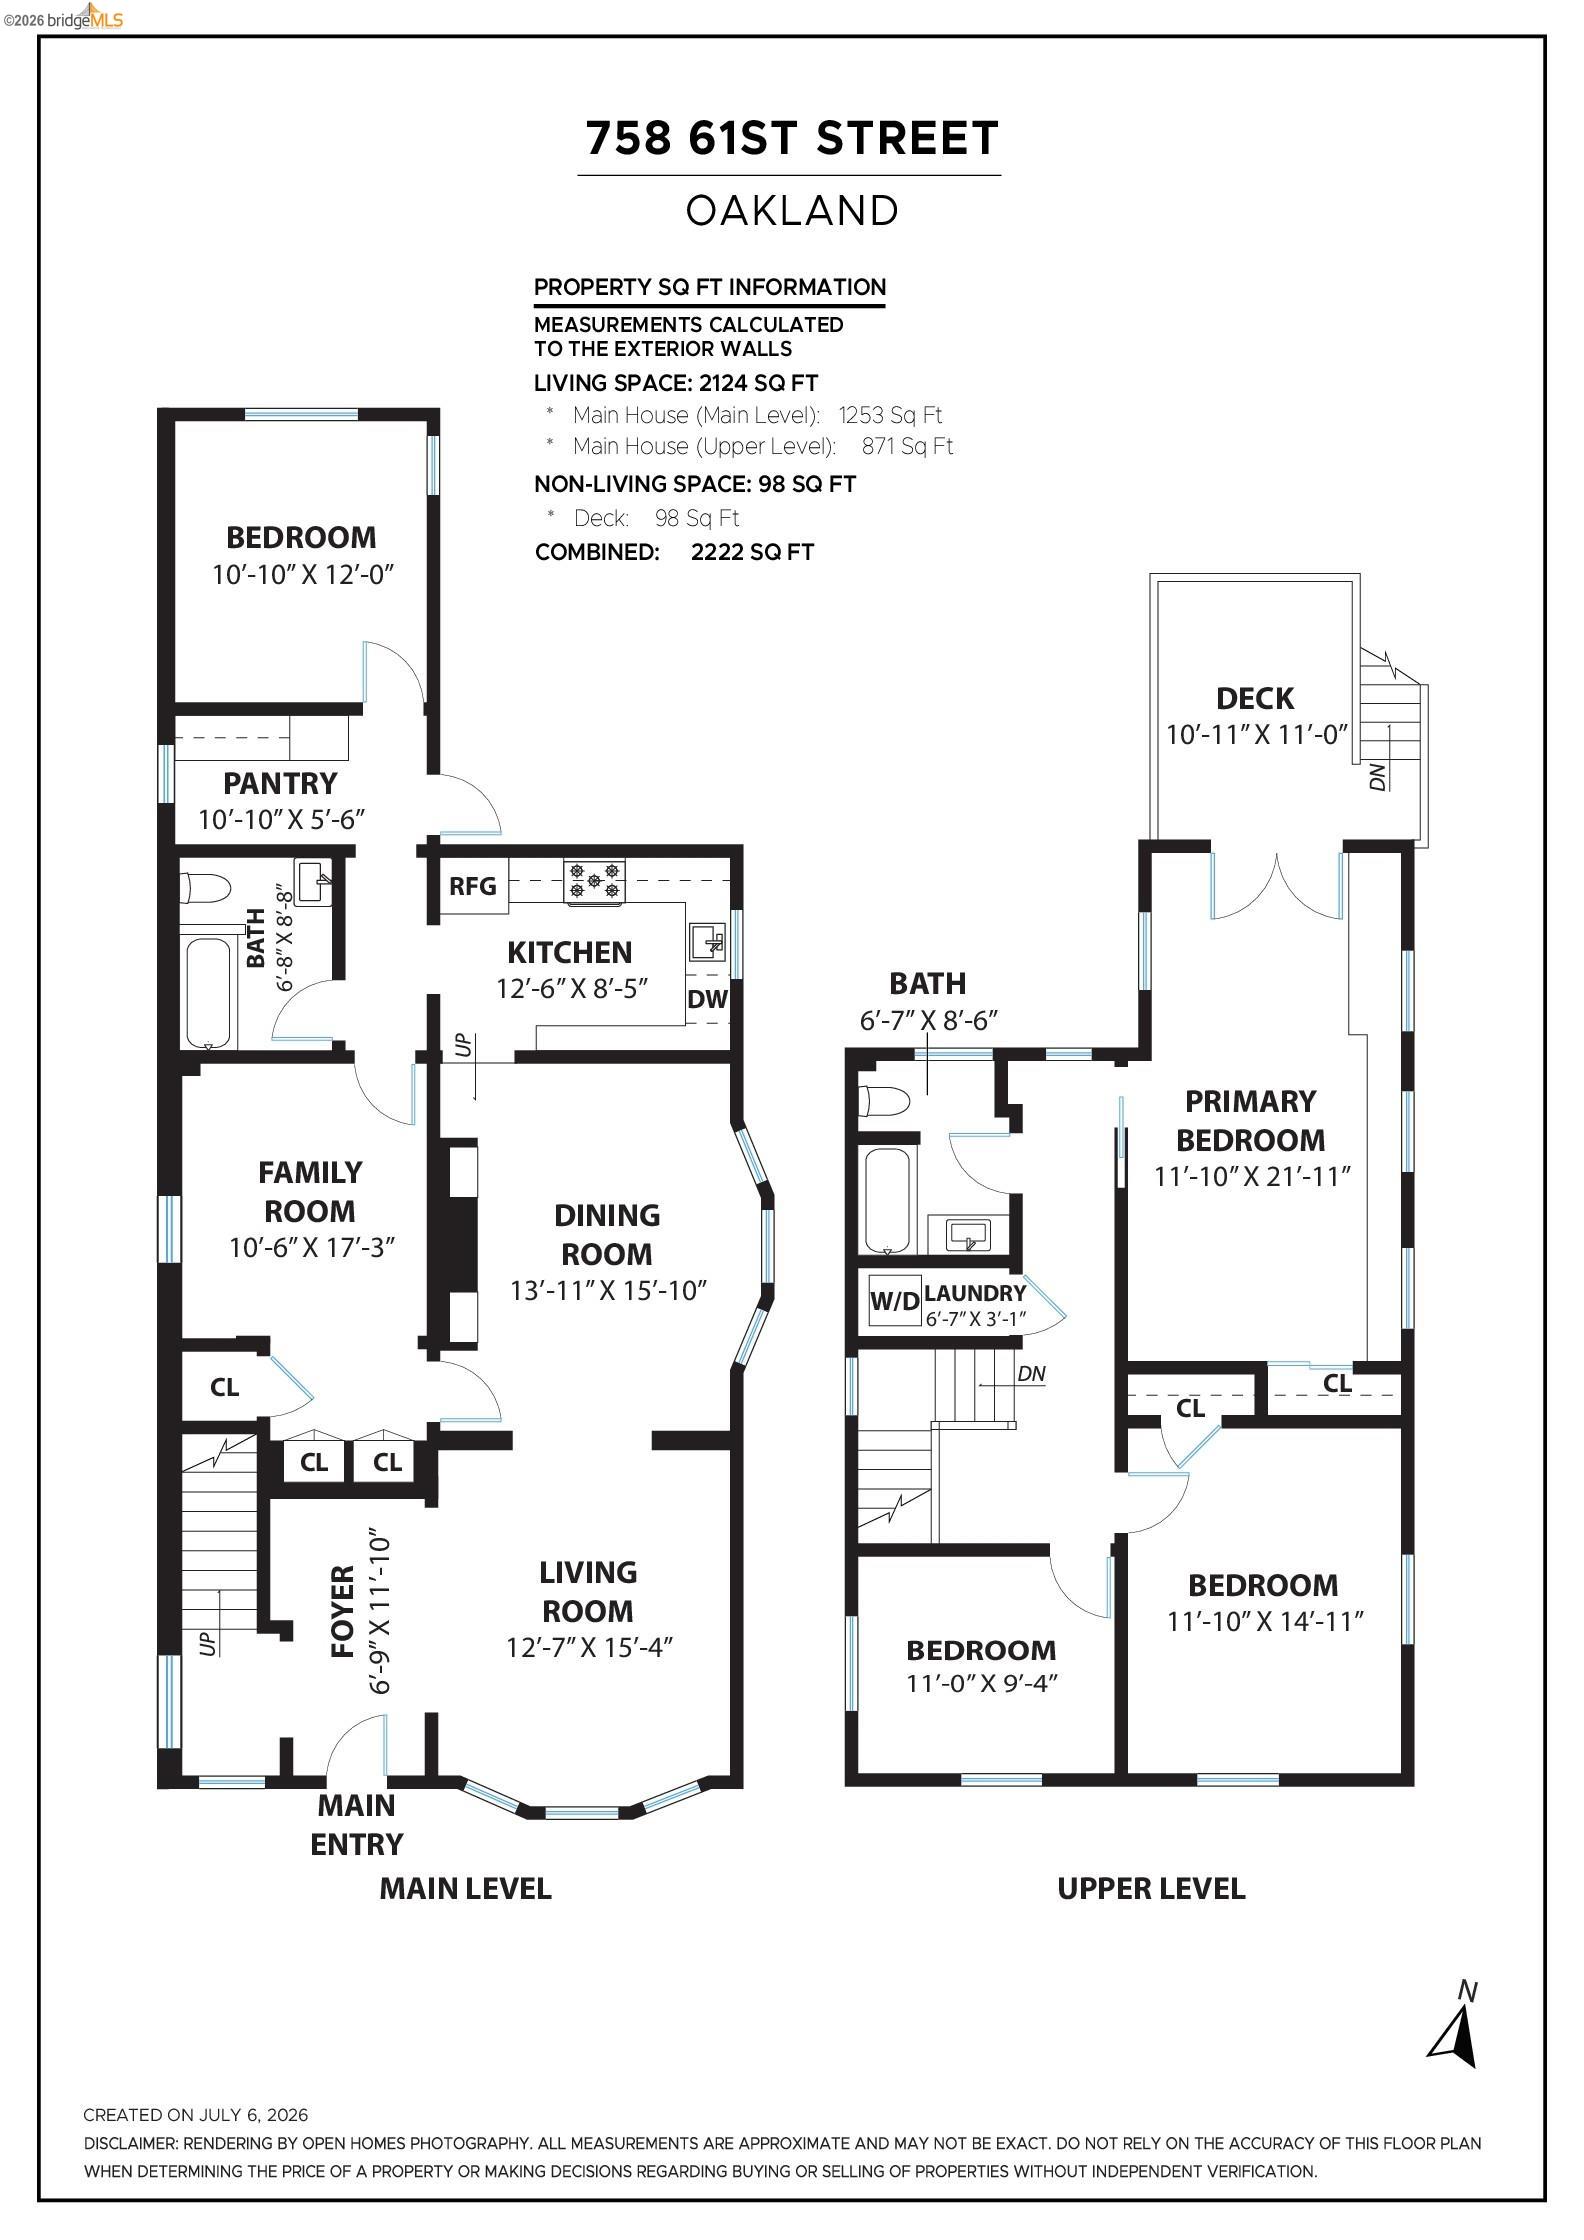
This summer's finest home, a beautifully remodeled and stately craftsman in Oakland's coveted Bushrod neighborhood. In 2021, the sellers embarked on an extensive renovation to return this home into a single family layout after it had lived a chapter of its life as a duplex. With the careful guidance of an established architect, the home was transformed with beautiful high ceilings, a remodeled kitchen, and ideal layout. The formal foyer opens to a sunny living room that flows naturally into an expansive dining room with original built-in cabinets. The sellers renovated the kitchen with entertaining in mind! In addition to one bedroom nearest to the garden, the main level offers a family room, full bathroom, and mudroom with ample storage. Up the elegant stairs are three grand bedrooms, a full bathroom, and conveniently located laundry. Through french doors in the primary bedroom, find a sunny deck overlooking the backyard and bringing the outdoors in. Last but not least, is the garden. The garden! A world away from the hustle and bustle of traffic and to-do lists. With exterior storage, a cheery play structure, and established landscaping, the level backyard at 758 61st is both easy to maintain and a gardener's dream. Smart updates include a heat pump, seismic retrofit, upgraded electrical main panel + EV charger-ready, tankless water heater, and new windows throughout.

Share Property

Location

758 61St St, Oakland, CA 94609

Status

For Sale
Jessica Waggoner

Jessica Waggoner

TITLE

Realtor®

Property Amenities

Interior
Laundry room Laundry Closet
Fireplace None
Appliances Dishwasher, Gas Range, Free-Standing Range, Refrigerator, Dryer, Washer, ENERGY STAR Qualified Appliances
Flooring Hardwood Flrs Throughout, Tile
Total Bedrooms: 4
Full Bathrooms: 2
Other Interior Features Den, Family Room, Formal Dining Room, Updated Kitchen, Energy Star Lighting
Area & Lot
Open house

7/9/2026 10:00AM - 12:30PM PDT

7/12/2026 2:00PM - 4:00PM PDT

Total area 2,228 Sq.Ft.
Lot Area 5,400 Sq.Ft.
Living area 2,228 Sq.Ft.
MLS® ID 41140786
Year Built 1912
View Description Hills
Architecture Styles Craftsman
Type Residential
Status For Sale
Exterior
Stories 2
Pool None
Air conditioning Heat Pump, ENERGY STAR Qualified Equipment
Heat type Forced Air, Heat Pump
Water Source Public
Sewer Public Sewer
Other Exterior Features Garden, Back Yard, Front Yard, Garden/Play, Sprinklers Front, Covered Courtyard, Landscape Back, Landscape Front
Parking Off Street, Tandem
Lot Features Premium Lot, Front Yard, Landscaped, Sprinklers In Rear
Roof Shingle
Finance
Sales Price $1,298,000

Mortgage Calculator

Estimate your monthly mortgage payment, including the principal and interest, property taxes, and HOA. Adjust the values to generate a more accurate rate.
All estimates are provided for informational purposes only. Actual amounts may vary.
$0,000 Your Payment 20 15 65
$0,000 Your Payment

Let's Talk

You’ve got questions and we can’t wait to answer them.